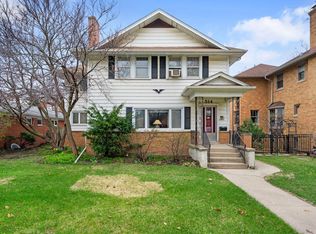
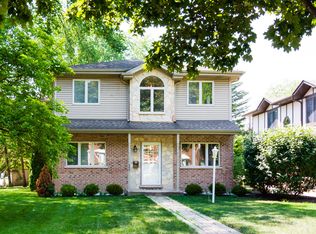
Skip main navigation
Closed
  • $660,000

    508 William St, River Forest, IL 60305

    4beds
    1,865sqft
    Single Family Residence
    Built in 1954
    8,850 Square Feet Lot
    $837,000 Zestimate®
    $354/sqft
    $4,280 Estimated rent

    Home value

    $837,000

    $770,000 - $921,000

    $4,280/mo

    Zestimate® history
    Loading
    Loading...

    Owner options

    List your home for rent

    $4,280/mo

    Rent Zestimate®

    Find your next renter with Zillow Rental Manager. Plus, with online applications, you can quickly screen prospective tenants – for free.

    Learn more

    $4,280/mo

    Rent Zestimate®

    Refinance and save

    $4,609/mo

    Est. payment

    Refinancing to a lower rate could help reduce your monthly payments and save thousands over the life of the loan.

    See today's rates

    $4,609/mo

    Est. payment

    Explore your selling options

    Work with a Zillow partner agent

    Leverage their expertise and Zillow's premium Showcase listings to get your home seen by more buyers.

    Get started

    List with your own agent

    Get your home in front of millions of buyers by listing it on Zillow.

    Learn how to do it

    Sell it yourself

    Take full control of how buyers see your home on Zillow by listing For Sale by Owner (FSBO).

    List your home

    What's special

    Gas fireplacePrivate fenced-in yardCozy family roomInviting eat-in kitchenSeparate dining areaScreened-in porchFull basement
    Welcome to your future home at 508 William Street, nestled in the heart of River Forest, IL! This charming 3-bedroom, 2.5-bathroom ranch-style house effortlessly combines comfort and potential, making it the perfect canvas for your dream home. Step inside and explore the spacious 1,862 square feet of living space, featuring an inviting eat-in kitchen with ample table space, perfect for casual meals and gatherings. The large living room and separate dining area provide plenty of room for entertaining, while the cozy family room, complete with a gas fireplace, offers a warm retreat for relaxing evenings. The primary bedroom boasts a convenient half bath, with the opportunity for expansion to suit your needs. Enjoy the beauty of hardwood floors throughout, adding a touch of classic elegance to every room. Downstairs, you'll find a full basement with an additional full bath, offering endless possibilities for customization. Whether you envision a home gym, office, or entertainment room, this space can accommodate your lifestyle. Step outside to the screened-in porch, a serene spot to unwind and enjoy the view of your private, fenced-in yard. It's a great space for outdoor dining or simply soaking up the sun. Completing the package is an attached 2-car garage, providing easy access and additional storage. This house is also walking distance to transportation and local shopping, making it incredibly convenient for day-to-day living. With a total lot size of 8,900 square feet, this property offers plenty of space to grow and thrive. Don't miss out on this fantastic opportunity to make this house your forever home!

    Zillow last checked:

    Listing updated:

    Listing courtesy of:

    Andrew Gagliardo 708-771-8040,

    Compass

    Bought with:

    Anne Brennan

    Compass

    Source: MRED as distributed by MLS GRID,MLS#: 12334817MLS Logo

    Facts & features

    Interior

    Bedrooms & bathrooms
    • Bedrooms: 4
    • Bathrooms: 3
    • Full bathrooms: 2
    • 1/2 bathrooms: 1
    Primary bedroom
    • Features: Flooring (Hardwood), Bathroom (Half)
    • Level: Main
    • Area: 192 Square Feet
    • Dimensions: 16X12
    Bedroom 2
    • Features: Flooring (Hardwood)
    • Level: Main
    • Area: 144 Square Feet
    • Dimensions: 12X12
    Bedroom 3
    • Features: Flooring (Hardwood)
    • Level: Main
    • Area: 120 Square Feet
    • Dimensions: 12X10
    Bedroom 4
    • Level: Basement
    • Area: 204 Square Feet
    • Dimensions: 17X12
    Dining room
    • Features: Flooring (Hardwood)
    • Level: Main
    • Area: 143 Square Feet
    • Dimensions: 13X11
    Enclosed porch
    • Level: Main
    • Area: 104 Square Feet
    • Dimensions: 13X8
    Family room
    • Features: Flooring (Wood Laminate)
    • Level: Main
    • Area: 260 Square Feet
    • Dimensions: 20X13
    Kitchen
    • Features: Kitchen (Eating Area-Table Space), Flooring (Hardwood)
    • Level: Main
    • Area: 170 Square Feet
    • Dimensions: 17X10
    Living room
    • Features: Flooring (Hardwood)
    • Level: Main
    • Area: 286 Square Feet
    • Dimensions: 22X13
    Recreation room
    • Level: Basement
    • Area: 507 Square Feet
    • Dimensions: 39X13
    Other
    • Level: Basement
    • Area: 108 Square Feet
    • Dimensions: 12X9
    Heating
    • Forced Air
    Cooling
    • Central Air
    Appliances
    • Included: Range, Dishwasher, Refrigerator, Washer, Dryer
    Features
    • Basement: Finished,Full
    • Number of fireplaces: 1
    • Fireplace features: Family Room
    Interior area
    • Total structure area: 0
    • Total interior livable area: 1,865 sqft

    Property

    Parking
    • Total spaces: 2
    • Parking features: Side Driveway, On Site, Attached, Garage
    • Attached garage spaces: 2
    • Has uncovered spaces: Yes
    Accessibility
    • Accessibility features: No Disability Access
    Features
    • Stories: 1
    Lot
    • Size: 8,850 sqft
    • Dimensions: 50 X 177
    Details
    • Parcel number: 15122140280000
    • Special conditions: None

    Construction

    Type & style
    • Home type: SingleFamily
    • Property subtype: Single Family Residence
    Materials
    • Brick
    Condition
    • New construction: No
    • Year built: 1954

    Utilities & green energy

    • Sewer: Public Sewer
    • Water: Public

    Community & neighborhood

    Location
    • Region: River Forest

    HOA & financial

    HOA
    • Services included: None

    Other

    Other facts
    • Listing terms: Cash
    • Ownership: Fee Simple

    Price history

    DateEventPrice
    7/21/2025Sold$660,000-5.6%$354/sqft
    Source: MRED as distributed by MLS GRID #12334817 Report a problem
    7/9/2025Pending sale$699,000$375/sqft
    Source: MRED as distributed by MLS GRID #12334817 Report a problem
    5/1/2025Listed for sale$699,000+48.7%$375/sqft
    Source: MRED as distributed by MLS GRID #12334817 Report a problem
    2/1/2013Sold$470,000+84.3%$252/sqft
    Source: Public Record Report a problem
    7/27/1998Sold$255,000$137/sqft
    Source: Public Record Report a problem

    Public tax history

    YearProperty taxesTax assessment
    2024-- $53,000
    2023$14,509 -1.2%$53,000 +16.6%
    2022$14,680 +3.8%$45,461
    2021$14,138 +2.3%$45,461
    2020$13,814 -5.1%$45,461 -3%
    2019$14,557 +5.6%$46,891
    2018$13,781 +0.4%$46,891
    2017$13,731 +7.4%$46,891 +18%
    2016$12,784 +1.8%$39,740
    2015$12,559 +9.2%$39,740
    2014$11,504 +12.7%$39,740 -2.3%
    2013$10,204 -2.2%$40,671
    2012$10,437 -0.1%$40,671
    2011$10,447 +5.2%$40,671 -12.8%
    2010$9,929 +9.5%$46,648 -5.2%
    2009$9,066 -6.6%$49,199 -7.3%
    2008$9,708 +7.3%$53,087 +17.4%
    2007$9,051 +7.2%$45,221
    2006$8,445 +4.1%$45,221
    2005$8,112 +6.8%$45,221 +24.5%
    2004$7,593 +3.9%$36,324
    2003$7,307 +1%$36,324
    2002$7,234 +33.3%$36,324 +42.4%
    2001$5,427 +0.9%$25,500
    2000$5,378 -13.9%$25,500
    1999$6,246 $25,500

    Find assessor info on the county website

    Neighborhood: 60305

    Nearby schools

    GreatSchools rating
    Schools provided by the listing agent
    • Elementary: Lincoln Elementary School
    • Middle: Roosevelt School
    • High: Oak Park & River Forest High Sch
    • District: 90

    Source: MRED as distributed by MLS GRID. This data may not be complete. We recommend contacting the local school district to confirm school assignments for this home.

    Get a cash offer in 3 minutes
    Find out how much your home could sell for in as little as 3 minutes with a no-obligation cash offer.
    Estimated market value
    $837,000
    Get a cash offer in 3 minutes
    Find out how much your home could sell for in as little as 3 minutes with a no-obligation cash offer.
    Estimated market value
    $837,000