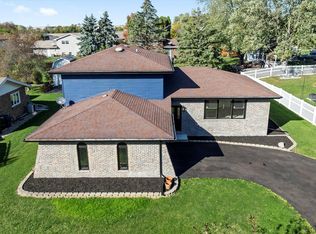
WELCOME to this Meticulously cared for GEM of a Home in the Heart of Beecher!~Featuring 3 Spacious Bedrooms and 2 Bathrooms~Step Inside & Enjoy Gleaming HARDWOOD FLOORING~Lovely BAY WINDOW Drenches the Spacious Living & Dining Rm with Natural Light~EAT-IN Kitchen with GRANITE Countertops, CERAMIC TILE Backsplash and Flooring ~Family Rm Features a Cozy FIREPLACE, Corner TV Cabinet and a Built-In Bookcase~Entertain with ease on the 16X24 COMPOSITE DECK conveniently located right off the Dining Rm through Sliding Glass Doors~FENCED YARD has a Charming GAZEBO with Electric and Fan~Enjoy the FIRE PIT on the BRICK PAVER PATIO~2 Car Attached Garage with Epoxy Floor~ALL APPLIANCES STAY~READY NOW to MOVE Into and ENJOY!!
Contingent
$299,900
508 Willow Ln, Beecher, IL 60401
3beds
1,669sqft
Single Family Residence
Built in 1974
0.31 Acres Lot
$-- Zestimate®
$180/sqft
$-- HOA
What's special
Built-in bookcaseFenced yardCorner tv cabinetAll appliances stayGleaming hardwood flooring
- 89 days
- 19
- 0
Likely to sell faster than
Zillow last checked:
Listing updated:
Listed by:
Beverly Lane 815-838-5200,
RE/MAX IMPACT
Source: MRED as distributed by MLS GRID,MLS#: 12692333
Facts & features
Interior
Bedrooms & bathrooms
- Bedrooms: 3
- Bathrooms: 2
- Full bathrooms: 2
Rooms
- Room types: No additional rooms
Primary bedroom
- Features: Flooring (Carpet)
- Level: Second
- Area: 168 Square Feet
- Dimensions: 14X12
Bedroom 2
- Features: Flooring (Wood Laminate)
- Level: Second
- Area: 110 Square Feet
- Dimensions: 11X10
Bedroom 3
- Features: Flooring (Carpet)
- Level: Second
- Area: 120 Square Feet
- Dimensions: 12X10
Dining room
- Features: Flooring (Hardwood)
- Level: Main
- Area: 120 Square Feet
- Dimensions: 12X10
Family room
- Features: Flooring (Hardwood)
- Level: Lower
- Area: 264 Square Feet
- Dimensions: 22X12
Kitchen
- Features: Kitchen (Eating Area-Table Space, Granite Counters), Flooring (Ceramic Tile)
- Level: Main
- Area: 168 Square Feet
- Dimensions: 14X12
Laundry
- Features: Flooring (Ceramic Tile)
- Level: Lower
- Area: 143 Square Feet
- Dimensions: 13X11
Living room
- Features: Flooring (Hardwood), Window Treatments (Bay Window(s))
- Level: Main
- Area: 204 Square Feet
- Dimensions: 17X12
Heating
- Natural Gas, Forced Air
Cooling
- Central Air
Appliances
- Included: Range, Microwave, Dishwasher, Refrigerator, Washer, Dryer, Stainless Steel Appliance(s), Range Hood, Water Softener Owned
- Laundry: Sink
Features
- Bookcases, Granite Counters
- Flooring: Hardwood
- Doors: Sliding Glass Door(s)
- Windows: Bay Window(s)
- Basement: Finished,Partial
- Number of fireplaces: 1
- Fireplace features: Gas Log, Gas Starter, Family Room
Interior area
- Total structure area: 1,669
- Total interior livable area: 1,669 sqft
Property
Parking
- Total spaces: 2
- Parking features: Concrete, Garage Door Opener, Yes, Attached, Garage
- Attached garage spaces: 2
- Has uncovered spaces: Yes
Accessibility
- Accessibility features: No Disability Access
Features
- Levels: Tri-Level
- Patio & porch: Patio
- Exterior features: Fire Pit
- Fencing: Fenced
Lot
- Size: 0.31 Acres
- Dimensions: 150X90
- Features: Corner Lot
Details
- Parcel number: 2222161090140000
- Special conditions: None
- Other equipment: Water-Softener Owned, TV-Cable, Ceiling Fan(s), Sump Pump, Backup Sump Pump;
Construction
Type & style
- Home type: SingleFamily
- Property subtype: Single Family Residence
Materials
- Vinyl Siding, Brick
Condition
- New construction: No
- Year built: 1974
Utilities & green energy
- Sewer: Public Sewer
- Water: Public
Community & HOA
Community
- Features: Curbs, Sidewalks, Street Lights, Street Paved
HOA
- Services included: None
Location
- Region: Beecher
Financial & listing details
- Price per square foot: $180/sqft
- Tax assessed value: $205,524
- Annual tax amount: $4,515
- Date on market: 6/30/2026
- Ownership: Fee Simple
Estimated market value
Not available
Estimated sales range
Not available
Not available
Price history
| Date | Event | Price |
|---|---|---|
| 7/14/2026 | Contingent | $299,900$180/sqft |
Source:  MRED as distributed by MLS GRID #12692333 Report a problem MRED as distributed by MLS GRID #12692333 Report a problem | ||
| 6/30/2026 | Listed for sale | $299,900+139.9%$180/sqft |
Source: MRED as distributed by MLS GRID #12692333 Report a problem | ||
| 3/30/1994 | Sold | $125,000$75/sqft |
Source: Public Record Report a problem | ||
Public tax history
| Year | Property taxes | Tax assessment |
|---|---|---|
| 2024 | $4,515 +7% | $68,508 +10.3% |
| 2023 | $4,218 +6.9% | $62,093 +9% |
| 2022 | $3,945 -3% | $56,945 +7.9% |
| 2021 | $4,065 +4.5% | $52,776 +7.2% |
| 2020 | $3,890 +5.6% | $49,209 +6.4% |
| 2019 | $3,685 +4.2% | $46,258 +6.5% |
| 2018 | $3,537 +3.4% | $43,435 +3.6% |
| 2017 | $3,420 -2.1% | $41,934 |
| 2016 | $3,493 +4.7% | $41,934 +1.1% |
| 2015 | $3,335 | $41,478 -1% |
| 2014 | $3,335 -1% | $41,897 -4.3% |
| 2013 | $3,367 -6.5% | $43,761 -6% |
| 2012 | $3,600 -7.7% | $46,554 -12.1% |
| 2011 | $3,899 +1.8% | $52,982 -4.3% |
| 2010 | $3,831 -5.4% | $55,365 -1.4% |
| 2009 | $4,049 +2.6% | $56,151 |
| 2008 | $3,945 | $56,151 +7.5% |
| 2007 | -- | $52,214 +8.1% |
| 2006 | $3,542 +0.7% | $48,302 +1.8% |
| 2005 | $3,517 +19.4% | $47,448 +7.6% |
| 2004 | $2,946 -0.1% | $44,113 +2.3% |
| 2003 | $2,949 +2.3% | $43,135 |
| 2002 | $2,882 +0.9% | $43,135 +3% |
| 2001 | $2,856 +1.9% | $41,895 +3.7% |
| 2000 | $2,802 | $40,395 |
Find assessor info on the county website
Monthly payment
Est. payment
Payment breakdown
Explore the cost of this home by adjusting the details. Changes won't be saved.Climate risks
Neighborhood: 60401
Nearby schools
Schools provided by the listing agent
- District: 200U
Source: MRED as distributed by MLS GRID. This data may not be complete. We recommend contacting the local school district to confirm school assignments for this home.

Similar homes
- $290,0003 bd3 ba1.7k sqft510 Dunbar St, Beecher, IL 60401New
 MLS ID #12769994, Beverly Lane, RE/MAX IMPACT. MRED as distributed by MLS GRID
 - $315,0004 bd2 ba2.1k sqft18535 Western Ave, Homewood, IL 60430New
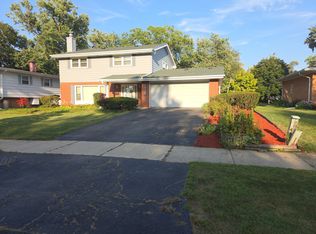 MLS ID #12768054, Cynthia Tran-Pound, Real People Realty. MRED as distributed by MLS GRID
 - $289,9003 bd2 ba1.1k sqft524 Gordon Dr, Crete, IL 60417Active
 MLS ID #12728633, Ruby Clavelle-Harding, eXp Realty. MRED as distributed by MLS GRID
 - $305,0003 bd2 ba1.6k sqft2543 Oakwood Dr, Olympia Fields, IL 60461Active
 MLS ID #12724615, Michael Scanlon, eXp Realty. MRED as distributed by MLS GRID
 - $289,9003 bd2 ba2.1k sqft4911 W 85th Ln, Crown Point, IN 46307For Sale
 MLS ID #843431, Jorrdan Orr, McColly Real Estate. NIRA as distributed by MLS GRID
 - $314,9003 bd2 ba1.5k sqft9814 Lincoln Ct, Crown Point, IN 46307For SaleMLS ID #844675, Steve Likas, McColly Real Estate. NIRA as distributed by MLS GRID
- $299,5003 bd2 ba1.6k sqft3133 Union Cir, Crown Point, IN 46307For SaleMLS ID #845425, Laura Bayne, American Dream Realty. NIRA as distributed by MLS GRID
