Welcome to 508 Windom Way, an elegant residence situated on an approximately 0.30-acre lot in Georgetown’s Vista Vera community. Spanning 3,191 square feet, the home offers four bedrooms, three full bathrooms, one half bathroom, a dedicated office, a media room, and an attached two-car garage. Soaring ceilings and expansive windows fill the interiors with natural light, creating an open and inviting atmosphere throughout. Designed for both everyday comfort and effortless entertaining, the kitchen, breakfast nook, and living room flow seamlessly together. A gas fireplace anchors the living area, while the well-appointed kitchen features granite countertops, abundant white cabinetry, stainless steel appliances, and a generous island with seating. A separate formal dining room provides an elegant setting for gatherings and special occasions. Privately positioned on the main level, the primary suite features a spacious walk-in closet and an ensuite bathroom with dual vanities, a soaking tub, and a separate walk-in shower. A dedicated laundry room completes the thoughtfully designed interior. Outside, an extended covered patio overlooks the expansive, fully fenced backyard, offering ample room for entertaining, recreation, and pets. Residents of Vista Vera enjoy access to a community pool, splash pad, playground, dog park, park areas, sidewalks, and shared green spaces. Zoned to Georgetown ISD and conveniently located near shopping, dining, and major thoroughfares, this beautifully appointed home brings together generous living spaces, thoughtful versatility, and an inviting indoor-outdoor lifestyle.
Active under contract
$525,000
508 Windom Way, Georgetown, TX 78626
4beds
3,191sqft
Single Family Residence
Built in 2020
0.31 Acres Lot
$-- Zestimate®
$165/sqft
$50/mo HOA
What's special
Gas fireplaceDedicated officeExtended covered patioExpansive windowsAttached two-car garageSeparate formal dining roomStainless steel appliances
- 20 days
- 1,032
- 106
Likely to sell faster than
Zillow last checked:
Listing updated:
Listed by:
Michelle Jones (512) 798-3595,
Compass RE Texas, LLC (512) 575-3644,
Todd Grossman (512) 798-3595,
Compass RE Texas, LLC
Source: Unlock MLS,MLS#: 5456800
Facts & features
Interior
Bedrooms & bathrooms
- Bedrooms: 4
- Bathrooms: 4
- Full bathrooms: 3
- 1/2 bathrooms: 1
- Main level bedrooms: 1
Heating
- Central
Cooling
- Central Air
Appliances
- Included: Built-In Gas Oven, Cooktop, Dishwasher, Disposal, Gas Cooktop, Microwave, RNGHD, Refrigerator, Stainless Steel Appliance(s), Washer/Dryer, Gas Water Heater, Water Softener Owned
Features
- Breakfast Bar, Ceiling Fan(s), High Ceilings, Granite Counters, Double Vanity, Eat-in Kitchen, Interior Steps, Kitchen Island, Multiple Dining Areas, Multiple Living Areas, Open Floorplan, Pantry, Primary Bedroom on Main, Recessed Lighting, Soaking Tub, Walk-In Closet(s)
- Flooring: Carpet, Tile, Vinyl
- Windows: Screens, Window Treatments
- Number of fireplaces: 1
- Fireplace features: Family Room, Gas
Interior area
- Total interior livable area: 3,191 sqft
Video & virtual tour
Property
Parking
- Total spaces: 2
- Parking features: Attached, Door-Single, Driveway, Garage, Garage Faces Front
- Attached garage spaces: 2
Accessibility
- Accessibility features: None
Features
- Levels: Two
- Stories: 2
- Patio & porch: Covered, Patio
- Exterior features: Private Yard
- Pool features: None
- Fencing: Back Yard, Fenced, Full, Gate, Wood
- Has view: Yes
- View description: Neighborhood
- Waterfront features: None
Lot
- Size: 0.31 Acres
- Features: Back Yard, Front Yard, Interior Lot, Sprinkler - Automatic, Sprinkler - Back Yard, Sprinklers In Front
Details
- Additional structures: None
- Parcel number: 201019000G0017
- Special conditions: Standard
Construction
Type & style
- Home type: SingleFamily
- Property subtype: Single Family Residence
Materials
- Foundation: Slab
- Roof: Composition
Condition
- Resale
- New construction: No
- Year built: 2020
Utilities & green energy
- Sewer: Public Sewer
- Water: Public
- Utilities for property: Electricity Connected, Natural Gas Connected, Sewer Connected, Water Connected
Community & HOA
Community
- Features: Common Grounds, Dog Park, Park, Playground, Pool
- Subdivision: Vista Vera
HOA
- Has HOA: Yes
- Services included: Common Area Maintenance
- HOA fee: $50 monthly
- HOA name: Vista Vera HOA
Location
- Region: Georgetown
Financial & listing details
- Price per square foot: $165/sqft
- Tax assessed value: $556,282
- Annual tax amount: $8,530
- Date on market: 9/8/2026
- Listing terms: Cash,Conventional,VA Loan
- Electric utility on property: Yes
Estimated market value
Not available
Estimated sales range
Not available
Not available
Price history
| Date | Event | Price |
|---|---|---|
| 9/17/2026 | Contingent | $525,000$165/sqft |
Source:  Unlock MLS #5456800 Report a problem Unlock MLS #5456800 Report a problem | ||
| 9/8/2026 | Listed for sale | $525,000-12.5%$165/sqft |
Source: Unlock MLS #5456800 Report a problem | ||
| 12/17/2021 | Sold | -- |
Source: Agent Provided Report a problem | ||
| 11/24/2021 | Contingent | $600,000$188/sqft |
Source: Unlock MLS #1020659 Report a problem | ||
| 11/20/2021 | Listed for sale | $600,000$188/sqft |
Source: Unlock MLS #1020659 Report a problem | ||
Public tax history
| Year | Property taxes | Tax assessment |
|---|---|---|
| 2025 | $8,530 +2% | $556,282 +6.4% |
| 2024 | $8,359 -8.9% | $523,063 -8.9% |
| 2023 | $9,173 -14.3% | $574,338 +6.3% |
| 2022 | $10,701 +94.3% | $540,242 +55.8% |
| 2021 | $5,508 +224.1% | $346,721 +268.7% |
| 2020 | $1,700 | $94,050 |
Find assessor info on the county website
Monthly payment
Est. payment
Payment breakdown
Explore the cost of this home by adjusting the details. Changes won't be saved.Climate risks
Neighborhood: 78626
Nearby schools
Schools provided by the listing agent
- Elementary: Carver
- Middle: Wagner
- High: East View
- District: Georgetown ISD
Source: Unlock MLS. This data may not be complete. We recommend contacting the local school district to confirm school assignments for this home.
Similar homes
- $380,0003 bd2 ba1.9k sqft4321 Promontory Point Trl, Georgetown, TX 78626Active
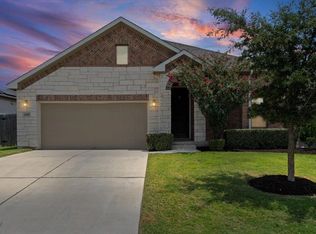
 MLS ID #8024750, Lorenzo Walker, Keller Williams Realty. Unlock MLS
 - $419,0004 bd3 ba2.6k sqft1008 Clearwing Cir, Georgetown, TX 78626Active
 MLS ID #3395783, Tanya Kerr, KWLS - T. Kerr Property Group. Unlock MLS
 - $386,4004 bd3 ba2.5k sqft233 Frederick Dr, Georgetown, TX 78626Active
 MLS ID #6644455, Amy Rosser, eXp Realty, LLC. Unlock MLS
 - $435,0005 bd3 ba2.6k sqft116 Konik Rd, Georgetown, TX 78626Active
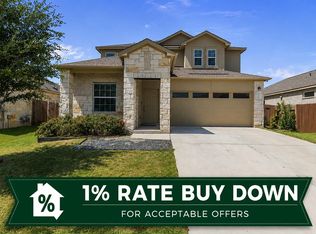 MLS ID #9807023, Albert Chen, AATX Residential. Unlock MLS
 - $499,0004 bd3 ba2.4k sqft3164 Hidalgo Loop, Round Rock, TX 78665ActiveMLS ID #4819810, Rachel Pulliam, Bramlett Partners. Unlock MLS
- $499,0004 bd3 ba2.7k sqft129 Ridgeview Ct, Georgetown, TX 78628ActiveMLS ID #4103619, Jennifer Geisheimer, Classic Realty Of Texas, LLC. Unlock MLS
- $625,0004 bd5 ba3.1k sqft200 Ashmore Ln, Georgetown, TX 78628ActiveMLS ID #9764738, Dow Kennedy, REALTY CAPITAL CITY. Unlock MLS
- $474,9004 bd2 ba2k sqft1113 Mulberry Oak Ln, Georgetown, TX 78628ActiveMLS ID #9874706, Rhonda Cote Parsons-Cote, All City Real Estate. Unlock MLS
- $479,9004 bd3 ba1.9k sqft228 Arrowhead Mound Rd, Georgetown, TX 78628ActiveMLS ID #7856840, Arthur Guerrero, Century 21 Stribling Properties. Unlock MLS
- $619,0004 bd3 ba2.7k sqft480 Monahans Dr, Georgetown, TX 78628ActiveMLS ID #8095638, Diana Caro, Pure Realty. Unlock MLS
- $520,0005 bd4 ba2.7k sqft4129 Godwit Dr, Pflugerville, TX 78660ActiveMLS ID #8670333, Michelle Keller, Phillips & Associates Realty. Unlock MLS
- $515,0004 bd4 ba3.5k sqft3004 Ottaviano Way, Hutto, TX 78634ActiveMLS ID #5773989, Andre Key, Key Realty & Associates, LLC. Unlock MLS
- $549,9004 bd3 ba2.9k sqft421 Abruzzi St, Leander, TX 78641ActiveMLS ID #8151657, Jim Mayo, Coldwell Banker Realty. Unlock MLS
- $549,9804 bd4 ba3.5k sqft21500 Hines Ln, Pflugerville, TX 78660ActiveMLS ID #7046639, Kexin Southerland, Keller Williams Realty. Unlock MLS
- $374,9004 bd3 ba2.7k sqft3503 Cheyenne St, Round Rock, TX 78665ActiveMLS ID #6209147, Russ Ethridge, eXp Realty, LLC. Unlock MLS
- $499,0005 bd4 ba3.1k sqft3816 Bow Perch St, Pflugerville, TX 78660ActiveMLS ID #1767732, Jackie Horton, Compass RE Texas, LLC. Unlock MLS
- $559,0004 bd4 ba2.4k sqft9010 Palmito Dr, Austin, TX 78717ActiveMLS ID #2945949, Lucy Yang, Legacy Realty LLC. Unlock MLS
- $399,9004 bd3 ba2.6k sqft221 Indian Shoal Dr, Georgetown, TX 78628ActiveMLS ID #3879033, Becky Welch, Bramlett Partners. Unlock MLS
- $499,0004 bd4 ba2.8k sqft309 Avendita Ln, Liberty Hill, TX 78642ActiveMLS ID #5016106, Khanh Huyen, eXp Realty, LLC. Unlock MLS
- $575,0004 bd3 ba2.6k sqft4208 Brean Down Rd, Pflugerville, TX 78660ActiveMLS ID #4071324, Scott Malouff, Keller Williams Heritage. Unlock MLS
