Welcome home to The Villages at Swansboro, The Friendly City By The Sea! You'll find this abode tucked away in the heart of the rare 55+ exclusive community! The manicured yard is truly an eye catcher, and the covered front porch ushers you inside, where you'll instantly fall in love (if you haven't already!). There is NO carpet, so flooring upkeep can be a breeze. The living room creates a cozy atmosphere and provides ample space for large furniture. Showcasing matching appliances, a pantry, bartop, and abundance of cabinetry, the open kitchen can provide all the essentials for any chef! With a split-floor plan, two bedrooms are on one side of the home, with an additional bedroom off the kitchen area. The primary bedroom includes its own en suite bathroom with walk-in shower, linen closet, and updated vanity, while the other full bathroom also offers a walk-in shower for ease of access. Stay warm next to the fireplace, which provides heat and ambience throughout the center of the home. Outside, the tree-lined yard creates a safe space for children and pets, and the back patio can be a nice spot for summertime activities. Enjoy the pristine coastal location to local beaches, shopping centers, hospitals, schools, military bases, restaurants, and Swansboro's historic downtown waterfront. Call today to schedule your showing!
Sold for $287,000
$287,000
508 Windsong S, Swansboro, NC 28584
3beds
1,563sqft
Condominium
Built in 2005
-- sqft lot
$326,100 Zestimate®
$184/sqft
$2,004 Estimated rent
Home value
$326,100
$310,000 - $342,000
$2,004/mo
Zestimate® history
Owner options
List your home for rent
$2,004/mo
Rent Zestimate®
Find your next renter with Zillow Rental Manager. Plus, with online applications, you can quickly screen prospective tenants – for free.
$2,004/mo
Rent Zestimate®
Refinance and save
$1,734/mo
Est. payment
Refinancing to a lower rate could help reduce your monthly payments and save thousands over the life of the loan.
$1,734/mo
Est. payment
Explore your selling options
Work with a Zillow partner agent
Leverage their expertise and Zillow's premium Showcase listings to get your home seen by more buyers.
Get startedList with your own agent
Get your home in front of millions of buyers by listing it on Zillow.
Learn how to do itSell it yourself
Take full control of how buyers see your home on Zillow by listing For Sale by Owner (FSBO).
List your homeWhat's special
Zillow last checked:
Listing updated:
Listed by:
ShelbyLynn Henry 903-394-8724,
All Ways Moving Real Estate Co. LLC
Bought with:
Amy Arnold, 334284
Choice Residential Real Estate, LLC
Source: Hive MLS,MLS#: 100380454 Originating MLS: Jacksonville Board of Realtors
Originating MLS: Jacksonville Board of RealtorsFacts & features
Interior
Bedrooms & bathrooms
- Bedrooms: 3
- Bathrooms: 2
- Full bathrooms: 2
Rooms
- Room types: Master Bedroom, Bathroom 1, Other, Bedroom 2, Bedroom 3, Kitchen, Dining Room, Living Room
Primary bedroom
- Level: First
- Dimensions: 14.83 x 11.33
Bedroom 2
- Level: First
- Dimensions: 11.3 x 10.7
Bedroom 3
- Level: First
- Dimensions: 16.5 x 10
Bathroom 1
- Description: Primary bathroom; walk-in shower= 2.75' x 4.10'
- Level: First
- Dimensions: 8 x 5
Dining room
- Level: First
- Dimensions: 17.4 x 7.6
Kitchen
- Level: First
- Dimensions: 14 x 13.1
Living room
- Description: Not including foyer measurements
- Level: First
- Dimensions: 19.9 x 17.9
Other
- Description: Primary bedroom closet
- Level: First
- Dimensions: 5.08 x 6.25
Heating
- Heat Pump, Electric
Cooling
- Central Air, Heat Pump
Appliances
- Included: Electric Oven, Built-In Microwave, Refrigerator, Disposal, Dishwasher
- Laundry: Dryer Hookup, Washer Hookup, Laundry Closet
Features
- Master Downstairs, High Ceilings, Ceiling Fan(s), Pantry, Walk-in Shower, Blinds/Shades
- Flooring: Laminate, LVT/LVP, Vinyl
- Doors: Storm Door(s)
- Attic: Storage,Floored,Pull Down Stairs
Interior area
- Total structure area: 1,563
- Total interior livable area: 1,563 sqft
Property
Parking
- Total spaces: 1
- Parking features: On Site, Paved
Features
- Levels: One
- Stories: 1
- Patio & porch: Covered, Patio, Porch
- Exterior features: Storm Doors
- Fencing: None
Lot
- Features: Cul-De-Sac
Details
- Parcel number: 536503427861
- Zoning: R-10
- Special conditions: Standard
Construction
Type & style
- Home type: Condo
- Property subtype: Condominium
Materials
- Shake Siding, Vinyl Siding
- Foundation: Slab
- Roof: Shingle
Condition
- New construction: No
- Year built: 2005
Utilities & green energy
- Sewer: Public Sewer
- Water: Public
- Utilities for property: Sewer Available, Water Available
Community & HOA
Community
- Security: Security Lights, Smoke Detector(s)
- Subdivision: The Villages at Swansboro
HOA
- Has HOA: Yes
- Amenities included: Maintenance Common Areas, Maintenance Grounds, Master Insure, Street Lights, Taxes, Senior Community
- HOA fee: $3,600 monthly
- HOA name: Crystal Coast Management Consultants
- HOA phone: 252-354-6333
Location
- Region: Swansboro
Financial & listing details
- Price per square foot: $184/sqft
- Tax assessed value: $236,000
- Annual tax amount: $2,371
- Date on market: 6/29/2025
- Cumulative days on market: 110 days
- Listing agreement: Exclusive Right To Sell
- Listing terms: Cash,Conventional,FHA,VA Loan
- Road surface type: Paved
Price history
| Date | Event | Price |
|---|---|---|
| 11/24/2024 | Listing removed | $309,000$198/sqft |
Source:  Hive MLS #100461955 Report a problem Hive MLS #100461955 Report a problem | ||
| 11/24/2024 | Price change | $309,000-0.3%$198/sqft |
Source: Hive MLS #100461955 Report a problem | ||
| 10/9/2024 | Price change | $310,000-3%$198/sqft |
Source: Hive MLS #100461955 Report a problem | ||
| 10/2/2024 | Price change | $319,500-0.2%$204/sqft |
Source: Hive MLS #100461955 Report a problem | ||
| 9/6/2024 | Price change | $320,000-1.5%$205/sqft |
Source: Hive MLS #100461955 Report a problem | ||
| 8/21/2024 | Listed for sale | $325,000+13.2%$208/sqft |
Source: Hive MLS #100461955 Report a problem | ||
| 9/29/2023 | Sold | $287,000-5.9%$184/sqft |
Source: Hive MLS #100380454 Report a problem | ||
| 8/8/2023 | Pending sale | $305,000$195/sqft |
Source: Hive MLS #100380454 Report a problem | ||
| 7/1/2023 | Price change | $305,000-1%$195/sqft |
Source: Hive MLS #100380454 Report a problem | ||
| 5/31/2023 | Price change | $308,000-1.3%$197/sqft |
Source: Hive MLS #100380454 Report a problem | ||
| 4/21/2023 | Listed for sale | $312,000+36.8%$200/sqft |
Source: Hive MLS #100380454 Report a problem | ||
| 1/24/2022 | Sold | $228,000+22.9%$146/sqft |
Source: Public Record Report a problem | ||
| 2/18/2020 | Listing removed | $1,150$1/sqft |
Source: Hurst Realty #100189916 Report a problem | ||
| 2/11/2020 | Price change | $1,150-4.2%$1/sqft |
Source: Hurst Realty #100189916 Report a problem | ||
| 1/24/2020 | Price change | $1,200-4%$1/sqft |
Source: Hurst Realty #100189916 Report a problem | ||
| 10/23/2019 | Listed for rent | $1,250$1/sqft |
Source: Hurst Realty, LLC (Trust Acct) Report a problem | ||
| 10/4/2019 | Sold | $185,500-1.9%$119/sqft |
Source: Hive MLS #100182658 Report a problem | ||
| 9/10/2019 | Listed for sale | $189,000$121/sqft |
Source: CENTURY 21 Coastland Realty #100182658 Report a problem | ||
| 9/2/2019 | Pending sale | $189,000$121/sqft |
Source: CENTURY 21 Coastland Realty #100182658 Report a problem | ||
| 8/30/2019 | Listed for sale | $189,000$121/sqft |
Source: CENTURY 21 Coastland Realty #100182658 Report a problem | ||
Public tax history
| Year | Property taxes | Tax assessment |
|---|---|---|
| 2025 | $2,371 | $236,000 |
| 2024 | $2,371 | $236,000 |
| 2023 | $2,371 0% | $236,000 |
| 2022 | $2,372 +35.4% | $236,000 +42.2% |
| 2021 | $1,751 | $166,000 |
| 2020 | $1,751 +100% | $166,000 |
| 2019 | $876 | $166,000 |
| 2018 | $876 +6.8% | $166,000 +3.8% |
| 2017 | $820 | $160,000 +100% |
| 2016 | $820 | $80,000 |
| 2015 | $820 | $80,000 |
| 2014 | $820 -0.9% | $80,000 -9.6% |
| 2013 | $827 -4.4% | $88,500 |
| 2012 | $866 -50% | $88,500 -50% |
| 2011 | $1,731 | $177,000 |
| 2010 | $1,731 +9.2% | $177,000 +9.8% |
| 2009 | $1,585 +9.7% | $161,191 |
| 2008 | $1,444 +4.7% | $161,191 |
| 2007 | $1,380 | $161,191 |
| 2006 | -- | -- |
Find assessor info on the county website
Neighborhood: 28584
Nearby homes
- $308,8002 bd2 ba1.3k sqft507 Windsong S, Swansboro, NC 28584Off Market
- $304,1002 bd2 ba1.5k sqft504 Windsong S, Swansboro, NC 28584Off Market
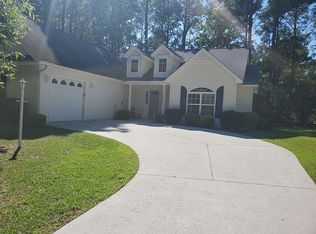
- $314,4002 bd2 ba1.5k sqft505 Windsong S, Swansboro, NC 28584Off Market
- $306,6003 bd2 ba1.5k sqft505 Windsong S UNIT 505, Swansboro, NC 28584Off Market

- $306,0002 bd2 ba1.3k sqft306 Jasmine S, Swansboro, NC 28584Sold
- $304,0002 bd2 ba1.3k sqft502 Windsong S, Swansboro, NC 28584Sold
- $289,3002 bd2 ba1.3k sqft503 Windsong S, Swansboro, NC 28584Off Market
- $307,5002 bd2 ba1.3k sqft308 Jasmine S, Swansboro, NC 28584Off Market
Nearby schools
GreatSchools rating
- 8/10Swansboro ElementaryGrades: K-5Distance: 1.3 mi
- 6/10Swansboro MiddleGrades: 6-8Distance: 1.8 mi
- 8/10Swansboro HighGrades: 9-12Distance: 2 mi
Get a cash offer in 3 minutes
Find out how much your home could sell for in as little as 3 minutes with a no-obligation cash offer.
Estimated market value
$326,100
Get a cash offer in 3 minutes
Find out how much your home could sell for in as little as 3 minutes with a no-obligation cash offer.
Estimated market value
$326,100
- North Carolina
- Onslow County
- Swansboro
- 28584
- 508 Windsong S
Nearby cities
Nearby zip codes
Other Swansboro Topics
