Skip main navigation
Off market
  • $766,600

    508 Winter Green Cir, Harleysville, PA 19438

    4beds
    3baths
    3,041sqft
    SingleFamily
    Built in 2010
    0.36 Acres Lot
    $766,600 Zestimate®
    $252/sqft
    $4,066 Estimated rent

    Home value

    $766,600

    $728,000 - $805,000

    $4,066/mo

    Zestimate® history
    Loading
    Loading...

    Owner options

    List your home for rent

    $4,066/mo

    Rent Zestimate®

    Find your next renter with Zillow Rental Manager. Plus, with online applications, you can quickly screen prospective tenants – for free.

    Learn more

    $4,066/mo

    Rent Zestimate®

    Refinance and save

    $4,046/mo

    Est. payment

    Refinancing to a lower rate could help reduce your monthly payments and save thousands over the life of the loan.

    See today's rates

    $4,046/mo

    Est. payment

    Explore your selling options

    Work with a Zillow partner agent

    Leverage their expertise and Zillow's premium Showcase listings to get your home seen by more buyers.

    Get started

    List with your own agent

    Get your home in front of millions of buyers by listing it on Zillow.

    Learn how to do it

    Sell it yourself

    Take full control of how buyers see your home on Zillow by listing For Sale by Owner (FSBO).

    List your home

    What's special

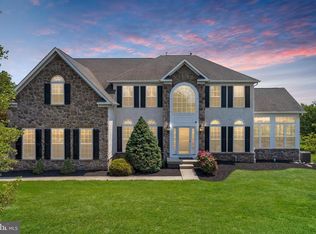
    Virtual Open House this Sunday 5/3/20 at 1pm copy and paste this link ; https://us02web.zoom.us/meeting/register/tZYpcuquqjgjH9ekNWKLmW18PVxZ2YpfN_toA beautifully maintained home in this popular and well-established community of Lederach Golf Fairway. Situated in a cul de sac of just 11 homes, this property backs up to open space but not the golf course, so no concerns about loose golf balls! No HOA fees! Due to Coronovirus recommended restrictions, no in-person/onsite showings are being permitted, as per Gov Wolfe's stay in place order for PA. However, a virtual narrated showing can be viewed using the video icon on this listing. The stucco/stone on the front elevation was remediated in March 2020. Remaining 3 elevations are vinyl siding. Enter through the custom screened front entrance to a cathedral height ceiling foyer and sweeping staircase. The foyer is flanked by formal sitting and dining rooms, both with attractive bay windows overlooking the front elevation. Custom wainscoting in foyer and chair rail in the dining room. A generously sized office also with bay window overlooks the back yard in a secluded, quiet setting. Large, open plan kitchen with custom cabinets, granite counters, and central island. Black gas/propane 6 burner range, refrigerator, and convenient recessed lighting. A spacious pantry closet and two other storage closets are conveniently situated in this area. Adjacent is the popular breakfast area with half wall open to the family room and sliding patio doors to the generous repainted cedar deck with steps to the yard below, and secure storage area beneath the deck. Hardwood floor in the foyer, tile in the kitchen and powder room. The spacious family room has a fabulous wall of windows, a second staircase to the second level, a cathedral ceiling and gas/propane fireplace. Four generously sized bedrooms upstairs and two full baths. The master suite has an attractive tray ceiling, his and hers walk-in closets, as well as, a separate sitting area, currently used as a dressing room. The Master bath has a double vanity, soaking tub, shower cubicle, and separate WC. The hall bath has a double vanity, linen closet, soaking tub with overhead shower and WC. The Laundry is conveniently situated on this level too. Stairs to the unfinished basement are situated just off the kitchen. It has a wall of daylight windows, extra 9 feet wall height and ~rough in~ plumbing for a bathroom, should you choose to finish this area. 2 zone gas heat and a 2-car attached garage is conveniently accessed just off the kitchen. The front (stone) elevation of the home was tested in 03/20 and stucco remediation has been completed with a transferrable warranty. Conveniently located within minutes of Skippack Village with charming restaurants, shops and community events. Just 4 miles from the PA Turnpike's Lansdale Exit of the NE Extension. 1 hour to Philadelphia. 30 minutes to Plymouth Meeting or King of Prussia Mall. Enjoy hiking, fishing, picnicking and camping at nearby Evansburg State Park or Valley Forge National Park. no in-person/onsite showings are being permitted and that a virtual tour or showing may be scheduled through the listing agent. Cooperating agents may decide to provide their buyers with the link to the branded virtual tour or showing. Appointments for virtual showings can be made through Showingtime/ListingAgent 2020-06-26

    This property is not currently displayed as for sale or rent on Zillow. This may be different from what's on other websites or public sources.

    Facts & features

    Interior

    Bedrooms & bathrooms
    • Bedrooms: 4
    • Bathrooms: 3
    Heating
    • Forced air, Gas
    Cooling
    • Central
    Features
    • Basement: Y
    • Has fireplace: Yes
    Interior area
    • Total interior livable area: 3,041 sqft
    • Finished area below ground: 0

    Property

    Parking
    • Total spaces: 2
    • Parking features: Garage - Attached
    Accessibility
    • Accessibility features: 32"+ wide Doors
    Features
    • Exterior features: Stone, Vinyl
    Lot
    • Size: 0.36 Acres
    Details
    • Parcel number: 500005695091
    • Special conditions: Standard

    Construction

    Type & style
    • Home type: SingleFamily
    • Architectural style: Colonial
    Condition
    • Year built: 2010

    Community & HOA

    Location
    • Region: Harleysville
    • Municipality: LOWER SALFORD TWP

    Financial & listing details

    • Price per square foot: $252/sqft
    • Tax assessed value: $268,700
    • Annual tax amount: $11,495

    Price history

    DateEventPrice
    6/29/2020Sold$515,900-2.6%$170/sqft
    Source: Public Record Report a problem
    3/6/2020Pending sale$529,900$174/sqft
    Source: BHHS Fox & Roach Wayne-Devon Sales Office #PAMC639918 Report a problem
    3/1/2020Listed for sale$529,900+3.3%$174/sqft
    Source: BHHS Fox & Roach Wayne-Devon #PAMC639918 Report a problem
    10/6/2010Sold$513,001$169/sqft
    Source: Public Record Report a problem

    Public tax history

    YearProperty taxesTax assessment
    2025$11,495 +6.1%$268,700
    2024$10,832 $268,700
    2023$10,832 +7.3%$268,700
    2022$10,099 +1.5%$268,700
    2021$9,951 +1.2%$268,700
    2020$9,831 +1.2%$268,700
    2019$9,716 +2%$268,700
    2018$9,529 +1.5%$268,700
    2017$9,386 +0.4%$268,700
    2016$9,350 +1.5%$268,700
    2015$9,215 +0.8%$268,700
    2014$9,139 +1%$268,700
    2013$9,050 +2.5%$268,700
    2012$8,831 +6.2%$268,700
    2011$8,315 +1603.9%$268,700 +1538.4%
    2010$488 +2.3%$16,400
    2009$477 +0.2%$16,400
    2008$476 +3%--
    2007$462 +3.8%--
    2006$445 +5.2%--
    2005$423 --
    Find assessor info on the county website

    Neighborhood: 19438

    Nearby schools

    GreatSchools rating
    Schools provided by the listing agent
    • District: SOUDERTON AREA

    Source: The MLS. This data may not be complete. We recommend contacting the local school district to confirm school assignments for this home.

    Get a cash offer in 3 minutes
    Find out how much your home could sell for in as little as 3 minutes with a no-obligation cash offer.
    Estimated market value
    $766,600
    Get a cash offer in 3 minutes
    Find out how much your home could sell for in as little as 3 minutes with a no-obligation cash offer.
    Estimated market value
    $766,600