**OPEN HOUSE SUNDAY (4/14) from 1-3pm** Don't miss this gorgeous 3 bedroom and 2 bath home in an established Ashland neighborhood. All the curb appeal you could dream of greets you on a quiet street with mature trees. This home features vaulted ceilings and wood floors throughout the living room and bedrooms.Enjoy your cozy gas fireplace and a split bedroom design for extra privacy. Spend time outdoors with a spacious, level lot, and completely fenced back yard. Offering newer luxury appliances in a kitchen made to cook and entertain. Serviced by SoBoCo schools and a quick drive from Columbia and Jefferson City. Schedule your tour today.
Sold
Street View
Price Unknown
508 Winterway Dr, Ashland, MO 65010
3beds
1,492sqft
Single Family Residence
Built in 2001
-- sqft lot
$289,000 Zestimate®
$--/sqft
$1,768 Estimated rent
Home value
$289,000
$275,000 - $303,000
$1,768/mo
Zestimate® history
Owner options
List your home for rent
$1,768/mo
Rent Zestimate®
Find your next renter with Zillow Rental Manager. Plus, with online applications, you can quickly screen prospective tenants – for free.
$1,768/mo
Rent Zestimate®
Refinance and save
Refinancing to a lower rate could help reduce your monthly payments and save thousands over the life of the loan.
Explore your selling options
Work with a Zillow partner agent
Leverage their expertise and Zillow's premium Showcase listings to get your home seen by more buyers.
Get startedList with your own agent
Get your home in front of millions of buyers by listing it on Zillow.
Learn how to do itSell it yourself
Take full control of how buyers see your home on Zillow by listing For Sale by Owner (FSBO).
List your homeWhat's special
Cozy gas fireplaceCurb appealQuiet streetEstablished ashland neighborhoodSplit bedroom designJefferson cityQuick drive from columbia
Zillow last checked:
Listing updated:
Listed by:
Adam Curtis 573-268-0563,
North Star Real Estate 573-238-8181
Bought with:
Billy Dexheimer, 2015019891
North Star Real Estate
Source: CBORMLS,MLS#: 419319
Facts & features
Interior
Bedrooms & bathrooms
- Bedrooms: 3
- Bathrooms: 2
- Full bathrooms: 2
Bedroom 2
- Level: Main
Bedroom 3
- Level: Main
Full bathroom
- Level: Main
Full bathroom
- Level: Main
Heating
- Forced Air, Natural Gas
Cooling
- Central Electric
Features
- Walk-In Closet(s), Formal Dining, Wood Cabinets
- Flooring: Wood
- Has basement: No
- Has fireplace: Yes
- Fireplace features: Living Room, Gas
Interior area
- Total structure area: 1,492
- Total interior livable area: 1,492 sqft
- Finished area below ground: 0
Property
Parking
- Total spaces: 2
- Parking features: Attached, Paved
- Attached garage spaces: 2
Features
- Patio & porch: Concrete, Back
- Fencing: Back Yard,Full,Privacy,Wood
Lot
- Dimensions: 92.00 × 110.00
- Features: Level
Details
- Parcel number: 2422000060940001
- Zoning description: R-S Single Family Residential
Construction
Type & style
- Home type: SingleFamily
- Architectural style: Ranch
- Property subtype: Single Family Residence
Materials
- Foundation: Concrete Perimeter, Slab
Condition
- Year built: 2001
Utilities & green energy
- Electric: City
- Gas: Gas-Natural
- Water: Public
- Utilities for property: Natural Gas Connected, Trash-City
Community & HOA
Community
- Security: Smoke Detector(s)
- Subdivision: Seasons Ridge
HOA
- Has HOA: No
Location
- Region: Ashland
Financial & listing details
- Tax assessed value: $146,700
- Annual tax amount: $1,608
- Date on market: 4/12/2024
- Road surface type: Paved
Price history
| Date | Event | Price |
|---|---|---|
| 5/30/2024 | Sold | -- |
Source:  CBORMLS #419319 Report a problem CBORMLS #419319 Report a problem | ||
| 4/12/2024 | Listed for sale | $265,000+68.8%$178/sqft |
Source: CBORMLS #419319 Report a problem | ||
| 4/28/2018 | Sold | -- |
Source: Agent Provided Report a problem | ||
| 3/5/2018 | Listed for sale | $157,000$105/sqft |
Source: RE/MAX Boone Realty #376324 Report a problem | ||
| 3/8/2006 | Sold | -- |
Source: Agent Provided Report a problem | ||
Public tax history
| Year | Property taxes | Tax assessment |
|---|---|---|
| 2025 | -- | $27,873 +14.5% |
| 2024 | $1,724 +0.1% | $24,339 |
| 2023 | $1,722 +7.1% | $24,339 +8% |
| 2022 | $1,608 +0.2% | $22,534 |
| 2021 | $1,605 +7.5% | $22,534 +8% |
| 2020 | $1,494 +0% | $20,862 |
| 2019 | $1,494 +13.1% | $20,862 |
| 2018 | $1,321 0% | $20,862 |
| 2017 | $1,322 -0.2% | $20,862 |
| 2016 | $1,325 | $20,862 |
| 2015 | $1,325 +1.2% | $20,862 |
| 2014 | $1,310 | $20,862 |
| 2013 | -- | $20,862 |
| 2012 | -- | $20,862 |
| 2011 | -- | $20,862 |
| 2010 | -- | $20,862 |
| 2009 | -- | $20,862 |
| 2008 | -- | $20,862 |
| 2007 | -- | -- |
| 2003 | -- | $18,145 |
| 2002 | -- | $18,145 +695.8% |
| 2001 | -- | $2,280 |
Find assessor info on the county website
Neighborhood: 65010
Nearby homes
- $290,3003 bd2 ba1.6k sqft506 Winterway Dr, Ashland, MO 65010Off Market
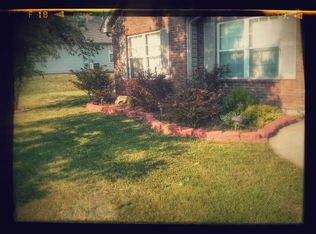
- $303,4004 bd2 ba1.8k sqft510 Winterway Dr, Ashland, MO 65010Off Market
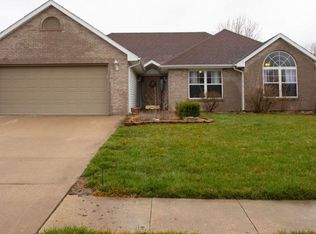
- $276,2003 bd2 ba1.3k sqft511 Summertime Dr, Ashland, MO 65010Off Market

- $344,9003 bd2 ba1.8k sqft16120 Talladega, ASHLAND, MO 65010Off Market
- $358,8004 bd3 ba2.3k sqft509 Summertime Dr, Ashland, MO 65010Off Market
- $285,0003 bd2 ba1.5k sqft513 Summertime Dr, Ashland, MO 65010Off Market
- $312,7003 bd2 ba1.7k sqft5000 Red Tail, Ashland, MO 65010Off Market
- $--35.31 Acres35.31 Acres, Ashland, MO 65010Off Market
Nearby schools
GreatSchools rating
- 7/10Southern Boone Middle SchoolGrades: 5-8Distance: 0.4 mi
- 7/10Southern Boone High SchoolGrades: 9-12Distance: 0.2 mi
- NASouthern Boone Primary SchoolGrades: PK-2Distance: 1 mi
Schools provided by the listing agent
- Elementary: SoBoCo
- Middle: SoBoCo
- High: SoBoCo
Source: CBORMLS. This data may not be complete. We recommend contacting the local school district to confirm school assignments for this home.
Sell for more on Zillow
Get a Zillow Showcase℠ listing at no additional cost and you could sell for .
$289,000
2% more
+$5,780
With Zillow Showcase(estimated)
$294,780
- Missouri
- Boone County
- Ashland
- 65010
- 508 Winterway Dr
Nearby cities
Nearby zip codes
Other Ashland Topics
