Welcome to this beautiful brick-front home in the coveted Bridgemill community! The main level features a separate dining room, fireside living room, and remodeled kitchen with an island, breakfast bar, pantry, updated lighting, updated appliances including a microwave/convection oven and stylish finishes. The spacious primary suite is conveniently located on the main level and offers a trey ceiling, Ensuite Bath with Travertine marble shower and heated Travertine marble floor, and walk-in closet with an upgraded closet system. The fully finished basement adds exceptional versatility with a kitchenette and full bathroom, creating the perfect space for entertaining, guests, recreation, or multi-generational living. Step outside onto the deck overlooking the wooded backyard, offering a peaceful setting for relaxing or entertaining. Covered parking for an RV or boat adds valuable convenience, while nearby Lake Allatoona provides endless opportunities for outdoor recreation. Recent updates include a freshly painted exterior, replacement of all main and upper-level windows, remodeled kitchen, updated lighting fixtures, and more. Enjoy Bridgemill's outstanding amenities, including a pool, tennis, pickleball, fitness center, playground, and 18-hole golf course. A wonderful home in a highly sought-after community!
Active
$800,000
508 Woodbrook Ln, Canton, GA 30114
5beds
3,903sqft
Single Family Residence
Built in 2000
0.52 Acres Lot
$774,600 Zestimate®
$205/sqft
$17/mo HOA
What's special
Stylish finishesBrick-front homeHeated travertine marble floorSpacious primary suiteRemodeled kitchenSeparate dining roomBreakfast bar
- 3 days
- 380
- 15
Zillow last checked:
Listing updated:
Listed by:
Shari Mosteller 770-713-0106,
Redfin Corporation
Source: GAMLS,MLS#: 10829854
Facts & features
Interior
Bedrooms & bathrooms
- Bedrooms: 5
- Bathrooms: 5
- Full bathrooms: 4
- 1/2 bathrooms: 1
- Main level bathrooms: 1
- Main level bedrooms: 1
Rooms
- Room types: Bonus Room, Foyer, Laundry
Kitchen
- Features: Breakfast Area, Breakfast Bar, Breakfast Room, Kitchen Island, Pantry
Heating
- Central, Natural Gas
Cooling
- Central Air, Electric
Appliances
- Included: Dishwasher, Disposal, Microwave
- Laundry: Other
Features
- Master On Main Level, Tray Ceiling(s), Walk-In Closet(s)
- Flooring: Carpet, Hardwood, Other
- Windows: Double Pane Windows
- Basement: Bath Finished,Daylight,Exterior Entry,Finished,Interior Entry,Partial
- Number of fireplaces: 1
- Fireplace features: Family Room
- Common walls with other units/homes: No Common Walls
Interior area
- Total structure area: 3,903
- Total interior livable area: 3,903 sqft
- Finished area above ground: 3,903
- Finished area below ground: 0
Video & virtual tour
Property
Parking
- Total spaces: 4
- Parking features: Garage
- Has garage: Yes
Features
- Levels: Two
- Stories: 2
- Patio & porch: Deck, Patio
- Body of water: None
Lot
- Size: 0.52 Acres
- Features: Cul-De-Sac, Private
Details
- Parcel number: 15N02B 255
Construction
Type & style
- Home type: SingleFamily
- Architectural style: Traditional
- Property subtype: Single Family Residence
Materials
- Brick
- Roof: Composition
Condition
- Resale
- New construction: No
- Year built: 2000
Details
- Warranty included: Yes
Utilities & green energy
- Electric: 220 Volts
- Sewer: Public Sewer
- Water: Public
- Utilities for property: Electricity Available, Natural Gas Available, Sewer Available, Water Available
Community & HOA
Community
- Features: Fitness Center, Golf, Lake, Playground, Pool, Tennis Court(s)
- Security: Carbon Monoxide Detector(s), Smoke Detector(s)
- Subdivision: Bridgemill
HOA
- Has HOA: Yes
- Services included: Other, Swimming, Tennis
- HOA fee: $200 annually
Location
- Region: Canton
Financial & listing details
- Price per square foot: $205/sqft
- Tax assessed value: $580,000
- Annual tax amount: $1,329
- Date on market: 8/27/2026
- Listing agreement: Exclusive Right To Sell
- Electric utility on property: Yes
Estimated market value
$774,600
$736,000 - $813,000
$3,978/mo
Price history
| Date | Event | Price |
|---|---|---|
| 8/27/2026 | Listed for sale | $800,000+128.6%$205/sqft |
Source:  FMLS GA #7824053 Report a problem FMLS GA #7824053 Report a problem | ||
| 4/17/2018 | Sold | $350,000-1.4%$90/sqft |
Source:  FMLS GA #5980719 Report a problem FMLS GA #5980719 Report a problem | ||
| 3/27/2018 | Pending sale | $354,900$91/sqft |
Source: Knock Homes LLC #5980719 Report a problem | ||
| 3/19/2018 | Listed for sale | $354,9000%$91/sqft |
Source: Knock Homes LLC #5980719 Report a problem | ||
| 6/9/2017 | Listing removed | $355,000$91/sqft |
Source: DOVER REALTY #5805993 Report a problem | ||
| 5/2/2017 | Price change | $355,000-1.4%$91/sqft |
Source: Dover Realty #8136380 Report a problem | ||
| 4/9/2017 | Price change | $359,999-1.4%$92/sqft |
Source: DOVER REALTY #8136380 Report a problem | ||
| 2/15/2017 | Listed for sale | $365,000+55.4%$94/sqft |
Source: DOVER REALTY #8136380 Report a problem | ||
| 5/31/2001 | Sold | $234,900$60/sqft |
Source: Public Record Report a problem | ||
Public tax history
| Year | Property taxes | Tax assessment |
|---|---|---|
| 2025 | $1,329 -20% | $232,000 +5.7% |
| 2024 | $1,661 +0% | $219,396 +2.9% |
| 2023 | $1,661 +31.2% | $213,196 +17.4% |
| 2022 | $1,266 +5.4% | $181,560 +19.4% |
| 2021 | $1,201 +2.7% | $152,000 +6.7% |
| 2020 | $1,169 +2.3% | $142,520 +5.1% |
| 2019 | $1,144 +13.9% | $135,640 -57.2% |
| 2018 | $1,004 -1.8% | $316,900 +1.4% |
| 2017 | $1,022 -0.7% | $312,600 +5.1% |
| 2016 | $1,029 | $297,400 +16.1% |
| 2015 | $1,029 -64.1% | $256,100 +2.8% |
| 2014 | $2,867 +5.3% | $249,100 +6.9% |
| 2013 | $2,723 +6% | $233,000 +6.2% |
| 2012 | $2,569 -2.3% | $219,400 -4.8% |
| 2011 | $2,629 -0.8% | $230,500 +141.3% |
| 2010 | $2,650 -7% | $95,520 -12% |
| 2009 | $2,850 +3.1% | $108,560 -6.1% |
| 2008 | $2,764 -1% | $115,560 -0.8% |
| 2007 | $2,792 +8% | $116,520 +9% |
| 2006 | $2,586 +8.3% | $106,880 +8% |
| 2005 | $2,388 | $99,000 -59.9% |
| 2004 | -- | $246,600 +5.1% |
| 2003 | -- | $234,600 +147.8% |
| 2002 | $2,280 -17% | $94,680 -3.2% |
| 2001 | $2,747 | $97,760 +3.9% |
| 2000 | -- | $94,080 +488% |
| 1999 | $465 | $16,000 |
Find assessor info on the county website
Monthly payment
Est. payment
Payment breakdown
Explore the cost of this home by adjusting the details. Changes won't be saved.Climate risks
Neighborhood: 30114
Nearby schools
Schools provided by the listing agent
- Elementary: Sixes
- Middle: Freedom
- High: Cherokee
Source: GAMLS. This data may not be complete. We recommend contacting the local school district to confirm school assignments for this home.
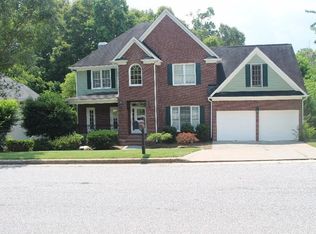
Similar homes
- $985,0005 bd4 ba4.1k sqft204 Lynn Ln, Canton, GA 30115ActiveMLS ID #10835279, Jamie Early, Peggy Slappey Properties. GAMLS
- $715,0005 bd5 ba3.4k sqft659 Hidden Branches Trl, Canton, GA 30115For Sale
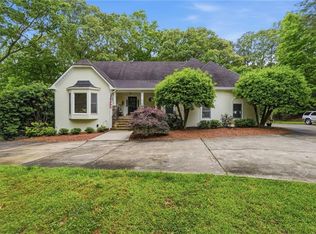
 MLS ID #7818478, KEITH BOWMAN, Maximum One Realty Greater ATL.. FMLS GA
 - $998,0005 bd5 ba5.6k sqft121 Estates At The Lake Dr, Canton, GA 30114For Sale
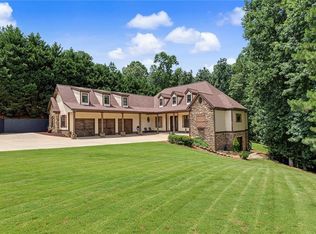 MLS ID #7806074, Shiva Hejazi-Werner, Chapman Hall Realty. FMLS GA
 - $699,9995 bd5 ba3.8k sqft409 Misty Ridge Way, Woodstock, GA 30189For Sale
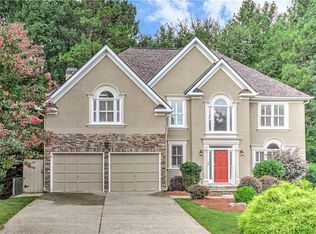 MLS ID #7813195, WEBB REAL ESTATE TEAM, Drake Realty of GA, Inc.. FMLS GA
 - $889,0006 bd4 ba3.9k sqft6330 Fox Creek Dr, Cumming, GA 30040For SaleMLS ID #7826262, Pamela Steele, Hometown Realty. FMLS GA
- $799,0004 bd4 ba3.2k sqft929 Ravenwood Way, Canton, GA 30115For SaleMLS ID #7761568, ANGELA SMITH, Crown Realty Inc.. FMLS GA
- $675,0005 bd4 ba4.1k sqft103 Thundering Hills Rdg, Canton, GA 30114Active
 MLS ID #10801730, Jennifer Bohrer, Boulevard. GAMLS
 - $775,0005 bd5 ba3.5k sqft961 Mountain Brook Ln NW, Marietta, GA 30064For SaleMLS ID #7827357, Mary Davis, Johnny Walker Realty. FMLS GA
- $700,0005 bd4 ba3.7k sqft512 Cypress Point, Woodstock, GA 30189For SaleMLS ID #7775595, Kassandra Olejnik, Berkshire Hathaway HomeServices Georgia Properties. FMLS GA
- $469,0004 bd3 ba2.5k sqft106 Eagle Ridge Dr, Canton, GA 30114For SaleMLS ID #7761674, Shelbie Lorkowski, Southern Classic Realtors. FMLS GA
- $850,0005 bd5 ba5k sqft4074 Hickory Fairway Dr, Woodstock, GA 30188ActiveMLS ID #10812058, Jeannette Carter, BHHS Georgia Properties. GAMLS
- $1,069,9004 bd3 ba3.1k sqft737 Sardis Cir, Canton, GA 30114For SaleMLS ID #7804938, Ashley Callahan, RE/MAX Town and Country. FMLS GA
- $874,9004 bd6 ba5.3k sqft116 Ridgemoor Trce, Canton, GA 30115ActiveMLS ID #10830370, Holly A Friend, Harry Norman Realtors. GAMLS
- $760,0006 bd5 ba4.2k sqft205 Stillwater Gln, Woodstock, GA 30188ActiveMLS ID #10787383, Path & Post Team, Path & Post. GAMLS
- $795,0004 bd3 ba2.8k sqft910 Freemanwood Ln, Milton, GA 30004For SaleMLS ID #7817061, JENNY DOYLE, Atlanta Fine Homes Sotheby's International. FMLS GA
- $825,0005 bd4 ba4k sqft260 Wexford Overlook Dr, Roswell, GA 30075For SaleMLS ID #7815444, Robyn Zimmerman, Beacham and Company. FMLS GA
- $949,0006 bd5 ba5.6k sqft103 Stephens Farm Dr, Canton, GA 30115For SaleMLS ID #7783315, Albert Spell, Intempus Parent Company, Inc.. FMLS GA
- $485,0004 bd3 ba2.5k sqft4104 Dream Catcher Dr, Woodstock, GA 30189ActiveMLS ID #10824197, Tommy Ngo, Redfin Corporation. GAMLS
- $950,0005 bd5 ba4k sqft118 Broadwater Ct, Waleska, GA 30183For SaleMLS ID #7814811, Ashley Callahan, RE/MAX Town and Country. FMLS GA
- $999,9005 bd5 ba4.4k sqft530 River Estates Pkwy, Canton, GA 30115For SaleMLS ID #7743120, BRYAN ROACH, ERA Sunrise Realty. FMLS GA
