Skip main navigation
Off market
  • $253,500

    508 Woodland View Dr, Marion, AR 72364

    3beds
    2baths
    1,819sqft
    SingleFamily
    Built in 2007
    0.4 Acres Lot
    $253,500 Zestimate®
    $139/sqft
    $2,262 Estimated rent

    Home value

    $253,500

    $238,000 - $266,000

    $2,262/mo

    Zestimate® history
    Loading
    Loading...

    Owner options

    List your home for rent

    $2,262/mo

    Rent Zestimate®

    Find your next renter with Zillow Rental Manager. Plus, with online applications, you can quickly screen prospective tenants – for free.

    Learn more

    $2,262/mo

    Rent Zestimate®

    Refinance and save

    $1,507/mo

    Est. payment

    Refinancing to a lower rate could help reduce your monthly payments and save thousands over the life of the loan.

    See today's rates

    $1,507/mo

    Est. payment

    Explore your selling options

    Work with a Zillow partner agent

    Leverage their expertise and Zillow's premium Showcase listings to get your home seen by more buyers.

    Get started

    List with your own agent

    Get your home in front of millions of buyers by listing it on Zillow.

    Learn how to do it

    Sell it yourself

    Take full control of how buyers see your home on Zillow by listing For Sale by Owner (FSBO).

    List your home

    What's special

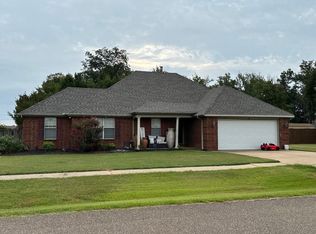
    This spacious home features 3 Bedrooms, 2 Bathrooms and a finished Bonus Room. The first floor features decorative stained concrete throughout for easy care. When entering the home, you will find the Family Room with fireplace. The Kitchen has plenty of cabinets, a pantry, and all of the standard appliances (range/stove, side-by-side refrigerator, microwave, disposal, and dishwasher). There is Informal Dining Area in the Kitchen as well as a separate Dining Room off of the Kitchen. This home is a true split floor plan. The Master Bedroom has a decorative ceiling and then opens into the Master Bathroom with two sinks vanity, separate shower and roman style tub. The 2nd and 3rd Bedrooms have ceiling fans with a Hall Bathroom between them and plenty of closet storage. Upstairs you will find the Finished Bonus Room which is a great additional living area. Enjoy living close to Memphis but away from the congestion in small town friendly atmosphere. THREE VEHICLES MAX ALWAYS check our website at www.jandergroupmidsouth.com for availability or email us - leasing@jandergroup.com. Financial Requirements: There is a $60 nonrefundable lease application fee per adult or married couple, which must accompany the lease application. Applicants receiving a standard approval with good credit have a security deposit equal in value to one month's rent. Conditional approvals require a higher security deposit. At minimum, lease applications will be checked in the following ways: standard retail credit report, verifiable rental/mortgage on-time payments, full-time local employment (no co-signers), evictions, convictions, bankruptcies and foreclosures/short sales. Pre-approved applicants are given priority when scheduling appointments. Please note that applicants with bankruptcies discharged for less than two years cannot be approved (NO Exceptions). This home is not on the Government Section 8 Program/Housing Choice Voucher. #48101M

    This property is off market, which means it's not currently listed for sale or rent on Zillow. This may be different from what's available on other websites or public sources.
    Facts & features

    Interior

    Bedrooms & bathrooms
    • Bedrooms: 3
    • Bathrooms: 2
    Heating
    • Other
    Cooling
    • Central
    Appliances
    • Included: Dishwasher, Garbage disposal, Microwave, Refrigerator
    Features
    • Flooring: Carpet, Concrete
    • Has fireplace: Yes
    Interior area
    • Total interior livable area: 1,819 sqft

    Property

    Parking
    • Parking features: Garage - Attached
    Features
    • Exterior features: Stone
    Lot
    • Size: 0.4 Acres
    Details
    • Parcel number: 234533330000

    Construction

    Type & style
    • Home type: SingleFamily
    Materials
    • Frame
    • Foundation: Slab
    • Roof: Other
    Condition
    • Year built: 2007

    Community & HOA

    Location
    • Region: Marion

    Financial & listing details

    • Price per square foot: $139/sqft
    • Tax assessed value: $222,580
    • Annual tax amount: $2,021

    Price history

    DateEventPrice
    4/11/2019Listing removed$1,450$1/sqft
    Source: The Jander Group, Inc. Report a problem
    3/7/2019Listed for rent$1,450+1.8%$1/sqft
    Source: Jander Group MidSouth Office Report a problem
    3/31/2018Listing removed$1,425$1/sqft
    Source: The Jander Group, Inc. - MidSouth Office Report a problem
    1/18/2018Listed for rent$1,425+7.5%$1/sqft
    Source: The Jander Group, Inc. - MidSouth Office Report a problem
    4/8/2014Listing removed$1,325$1/sqft
    Source: The Jander Group Report a problem
    1/2/2014Listed for rent$1,325$1/sqft
    Source: The Jander Group Report a problem
    9/25/2007Sold$173,999$96/sqft
    Source: Public Record Report a problem

    Public tax history

    YearProperty taxesTax assessment
    2025$2,021 +10%$34,350 +10.1%
    2024$1,837 +0%$31,210
    2023$1,837 +0%$31,210
    2022$1,836 0%$31,210
    2021$1,837 +2.5%$31,210
    2020$1,792 +10%$31,210 +12.7%
    2019$1,630 +9.3%$27,690
    2018$1,491 $27,690
    2017$1,491 $27,690
    2016$1,491 -0.7%$27,690
    2015$1,502 $27,690 -0.7%
    2014$1,502 +4.6%$27,880
    2013$1,436 $27,880
    2012-- $27,880
    2011$1 $27,880
    2010-- $27,880 +36.3%
    2009-- $20,450 +265.2%
    2008-- $5,600
    Find assessor info on the county website

    Neighborhood: 72364

    Nearby schools

    GreatSchools rating
    Get pre-qualified for a loan
    At Zillow Home Loans, we can pre-qualify you in as little as 5 minutes with no impact to your credit score.

    An equal housing lender. NMLS #10287.
