One or more photo(s) has been virtually staged. Beautifully updated and move-in ready, this 3-bedroom, 2-bath home in Tavares offers modern comfort, a thoughtful layout, and no HOA restrictions! From the moment you arrive, a majestic oak tree provides shade over the covered front porch, creating a welcoming entrance framed by a well-landscaped front yard. Inside, an open and airy floor plan is enhanced by vaulted ceilings, Dormer windows, fresh interior paint, and new carpet in soft, neutral tones. The front living space flows effortlessly into the dining area and remodeled kitchen—updated in 2024 with quartz countertops, stainless steel appliances, updated hardware, and luxury vinyl plank flooring. Toward the back of the home, the spacious family room features a built-in fireplace and opens directly to the dining area, making it ideal for hosting gatherings, game nights, or relaxed evenings at home. The split floor plan offers added privacy, with a large primary suite tucked away from the guest bedrooms. The suite includes a large walk-in closet and an en-suite bathroom with dual sinks, a garden tub and separate shower. Step outside to an enclosed 4 season back porch—perfect for morning coffee or evening relaxation—overlooking a partially fenced and landscaped backyard. A storage shed adds convenience for tools and outdoor equipment. Additional updates include a brand-new electric hot water heater, whole-house gutters and cordless faux wood blinds. Ideally located just minutes from the Tavares Entertainment District, you'll have quick access to waterfront dining, live music, boating, and community events at Wooton Park. This home combines quality updates, a flexible layout, and a great location—ready for you to move in and enjoy.
Sold for $345,000
$345,000
508 WOODVIEW DRIVE, TAVARES, FL 32778
3beds
1,829sqft
Single Family Residence
Built in 1999
4,800 Square Feet Lot
$-- Zestimate®
$189/sqft
$1,891 Estimated rent
Home value
Not available
Estimated sales range
Not available
$1,891/mo
Zestimate® history
Owner options
List your home for rent
$1,891/mo
Rent Zestimate®
Find your next renter with Zillow Rental Manager. Plus, with online applications, you can quickly screen prospective tenants – for free.
$1,891/mo
Rent Zestimate®
Refinance and save
$2,328/mo
Est. payment
Refinancing to a lower rate could help reduce your monthly payments and save thousands over the life of the loan.
$2,328/mo
Est. payment
Explore your selling options
Work with a Zillow partner agent
Leverage their expertise and Zillow's premium Showcase listings to get your home seen by more buyers.
Get startedList with your own agent
Get your home in front of millions of buyers by listing it on Zillow.
Learn how to do itSell it yourself
Take full control of how buyers see your home on Zillow by listing For Sale by Owner (FSBO).
List your homeWhat's special
Built-in fireplaceQuartz countertopsMajestic oak treeSpacious family roomCovered front porchDormer windowsLarge primary suite
Zillow last checked:
Listing updated:
Listed by:
Alyse Carter 407-408-1842,
COLDWELL BANKER VANGUARD EDGE 800-948-0938
Bought with:
Jen McCarty, 3319471
LPT REALTY, LLC
Source: Stellar MLS,MLS#: G5097187 Originating MLS: Lake and Sumter
Originating MLS: Lake and Sumter
Facts & features
Interior
Bedrooms & bathrooms
- Bedrooms: 3
- Bathrooms: 2
- Full bathrooms: 2
Rooms
- Room types: Family Room, Florida Room, Utility Room
Primary bedroom
- Features: Ceiling Fan(s), En Suite Bathroom, Walk-In Closet(s)
- Level: First
- Area: 195 Square Feet
- Dimensions: 15x13
Bedroom 2
- Features: Built-in Closet
- Level: First
- Area: 140 Square Feet
- Dimensions: 14x10
Bedroom 3
- Features: Ceiling Fan(s), Built-in Closet
- Level: First
- Area: 154 Square Feet
- Dimensions: 14x11
Primary bathroom
- Features: Dual Sinks, Garden Bath
- Level: First
- Area: 96 Square Feet
- Dimensions: 12x8
Dining room
- Features: Ceiling Fan(s)
- Level: First
- Area: 110 Square Feet
- Dimensions: 11x10
Family room
- Features: Ceiling Fan(s)
- Level: First
- Area: 288 Square Feet
- Dimensions: 24x12
Florida room
- Level: First
- Area: 144 Square Feet
- Dimensions: 12x12
Kitchen
- Features: Ceiling Fan(s), Pantry, Stone Counters
- Level: First
- Area: 144 Square Feet
- Dimensions: 12x12
Living room
- Features: Ceiling Fan(s)
- Level: First
- Area: 270 Square Feet
- Dimensions: 18x15
Heating
- Central, Electric
Cooling
- Central Air
Appliances
- Included: Dishwasher, Disposal, Dryer, Electric Water Heater, Microwave, Range, Refrigerator, Washer
- Laundry: Inside, Laundry Room
Features
- Cathedral Ceiling(s), Ceiling Fan(s), High Ceilings, Open Floorplan, Primary Bedroom Main Floor, Solid Wood Cabinets, Split Bedroom, Stone Counters, Thermostat, Walk-In Closet(s)
- Flooring: Ceramic Tile, Luxury Vinyl
- Doors: Sliding Doors
- Windows: Skylight(s), Window Treatments
- Has fireplace: Yes
- Fireplace features: Gas
Interior area
- Total structure area: 2,525
- Total interior livable area: 1,829 sqft
Property
Parking
- Total spaces: 2
- Parking features: Garage - Attached
- Attached garage spaces: 2
Features
- Levels: One
- Stories: 1
- Patio & porch: Rear Porch, Screened
- Exterior features: Irrigation System, Lighting, Private Mailbox, Rain Gutters, Sidewalk, Storage
Lot
- Size: 4,800 Square Feet
- Features: City Lot, Landscaped, Level
- Residential vegetation: Mature Landscaping, Trees/Landscaped
Details
- Additional structures: Shed(s)
- Parcel number: 3119261100000034A0
- Zoning: PD
- Special conditions: None
Construction
Type & style
- Home type: SingleFamily
- Property subtype: Single Family Residence
Materials
- Wood Frame
- Foundation: Slab
- Roof: Shingle
Condition
- New construction: No
- Year built: 1999
Utilities & green energy
- Sewer: Public Sewer
- Water: Public
- Utilities for property: BB/HS Internet Available, Cable Available, Public
Community & HOA
Community
- Pet fee: $0 monthly
- Subdivision: TAVARES REP OF WOODVIEW SUB
HOA
- Has HOA: No
Location
- Region: Tavares
Financial & listing details
- Price per square foot: $189/sqft
- Tax assessed value: $281,840
- Annual tax amount: $3,302
- Date on market: 5/30/2025
- Cumulative days on market: 57 days
- Listing terms: Cash,Conventional,FHA,VA Loan
- Ownership: Fee Simple
- Total actual rent: 0
- Road surface type: Paved
Price history
| Date | Event | Price |
|---|---|---|
| 9/15/2025 | Sold | $345,000$189/sqft |
Source:  Stellar MLS #G5097187 Report a problem Stellar MLS #G5097187 Report a problem | ||
| 7/26/2025 | Pending sale | $345,000$189/sqft |
Source: Stellar MLS #G5097187 Report a problem | ||
| 5/30/2025 | Listed for sale | $345,000+15%$189/sqft |
Source: Stellar MLS #G5097187 Report a problem | ||
| 10/18/2023 | Sold | $300,000-13%$164/sqft |
Source: Stellar MLS #G5072377 Report a problem | ||
| 9/27/2023 | Pending sale | $345,000$189/sqft |
Source: Stellar MLS #G5072377 Report a problem | ||
| 9/22/2023 | Price change | $345,000-1.4%$189/sqft |
Source: Stellar MLS #G5072377 Report a problem | ||
| 8/24/2023 | Listed for sale | $350,000+2233.3%$191/sqft |
Source: Stellar MLS #G5072377 Report a problem | ||
| 5/7/1999 | Sold | $15,000$8/sqft |
Source: Public Record Report a problem | ||
Public tax history
| Year | Property taxes | Tax assessment |
|---|---|---|
| 2025 | $3,377 +2.2% | $222,530 +2.9% |
| 2024 | $3,303 +127.1% | $216,259 +83.8% |
| 2023 | $1,455 +2.1% | $117,690 +3% |
| 2022 | $1,425 +4.2% | $114,270 +3% |
| 2021 | $1,368 -3.1% | $110,943 +1.4% |
| 2020 | $1,411 +1.8% | $109,412 +2.3% |
| 2019 | $1,386 +4.7% | $106,953 +1.9% |
| 2018 | $1,325 | $104,959 +2.1% |
| 2017 | $1,325 +3.1% | $102,801 +6.5% |
| 2016 | $1,285 +9.1% | $96,495 +0.7% |
| 2015 | $1,177 +0.5% | $95,825 +0.8% |
| 2014 | $1,172 +7% | $95,065 +1.5% |
| 2013 | $1,095 +0.9% | $93,661 |
| 2012 | $1,085 -32.5% | $93,661 -20.3% |
| 2011 | $1,607 -7.6% | $117,446 -4.2% |
| 2010 | $1,739 +7.3% | $122,618 +2.7% |
| 2009 | $1,620 +0.2% | $119,395 +0.1% |
| 2008 | $1,617 -11.7% | $119,276 +3% |
| 2007 | $1,830 -2.2% | $115,802 +2.5% |
| 2006 | $1,870 +2.6% | $112,978 +3% |
| 2005 | $1,823 +3.6% | $109,688 |
| 2004 | $1,760 -0.2% | -- |
| 2003 | $1,763 +3% | $107,017 +4.9% |
| 2002 | $1,711 +11.3% | $102,060 +1% |
| 2001 | $1,538 -0.9% | $101,023 +1% |
| 2000 | $1,552 | $99,986 |
Find assessor info on the county website
Neighborhood: 32778
Nearby homes
- $303,0003 bd2 ba1.5k sqft500 Woodview Dr, Tavares, FL 32778Off Market
- $310,7003 bd2 ba1.5k sqft516 Woodview Dr, Tavares, FL 32778Off Market
- $280,0003 bd2 ba1.3k sqft438 Woodview Dr, Tavares, FL 32778Sold
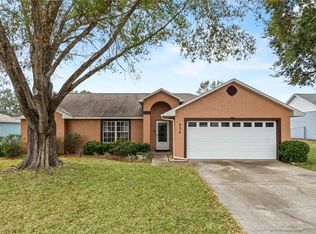
- $300,2003 bd2 ba1.4k sqft524 Woodview Dr, Tavares, FL 32778Off Market
- $350,6003 bd2 ba1.5k sqft509 Woodview Dr, Tavares, FL 32778Off Market
- $275,8003 bd2 ba1.3k sqft505 Woodview Dr, Tavares, FL 32778Off Market
- $323,0003 bd2 ba1.6k sqft517 Woodview Dr, Tavares, FL 32778Off Market
- $254,5003 bd2 ba1.3k sqft501 Woodview Dr, Tavares, FL 32778Off Market
Nearby schools
GreatSchools rating
- 5/10Tavares Elementary SchoolGrades: PK-5Distance: 1.9 mi
- 5/10Tavares Middle SchoolGrades: 6-8Distance: 2 mi
- 4/10Tavares High SchoolGrades: 9-12Distance: 1.4 mi


Get pre-qualified for a loan
At Zillow Home Loans, we can pre-qualify you in as little as 5 minutes with no impact to your credit score.An equal housing lender. NMLS #10287.
- Florida
- Lake County
- Tavares
- 32778
- 508 WOODVIEW DRIVE
Nearby cities
Nearby zip codes
Other Tavares Topics
