Don't miss your chance to own the highly sought after 1st floor 2 bedroom, 2 full bath end unit townhouses in the desirable Worington Commons. As you approach the front door, take notice of the 1 car garage and spacious side yard! Enter into the foyer with vaulted ceilings and skylight and walk into an open updated kitchen with breakfast bar, white cabinetry, subway tile backsplash, tiled floors, and pantry. The kitchen overlooks the spacious living room and dining area which features sliding glass doors to the rear deck, where privacy trees line the backyard. The 1st floor master suite provides abundant closet space and direct access to the nicely updated bathroom which features tile flooring, a double sink vanity and a shower with tub. Walk downstairs to the fully finished walkout basement. This floor also features an enormous bedroom with ample closet space and laundry room. This home also features: New Windows, an abundance of natural sunlight, direct access to a spacious garage, ceiling fans, and tremendous closet space. Located close to the shops and restaurants of downtown West Chester. This home won't last long. Make your appointment today!
Sold for $315,000
$315,000
508 Worington Dr, West Chester, PA 19382
2beds
1,526sqft
Townhouse
Built in 1987
-- sqft lot
$388,400 Zestimate®
$206/sqft
$2,717 Estimated rent
Home value
$388,400
$369,000 - $408,000
$2,717/mo
Zestimate® history
Owner options
List your home for rent
$2,717/mo
Rent Zestimate®
Find your next renter with Zillow Rental Manager. Plus, with online applications, you can quickly screen prospective tenants – for free.
$2,717/mo
Rent Zestimate®
Refinance and save
$1,994/mo
Est. payment
Refinancing to a lower rate could help reduce your monthly payments and save thousands over the life of the loan.
$1,994/mo
Est. payment
Explore your selling options
Work with a Zillow partner agent
Leverage their expertise and Zillow's premium Showcase listings to get your home seen by more buyers.
Get startedList with your own agent
Get your home in front of millions of buyers by listing it on Zillow.
Learn how to do itSell it yourself
Take full control of how buyers see your home on Zillow by listing For Sale by Owner (FSBO).
List your homeWhat's special
Spacious garageWhite cabinetrySpacious side yardSliding glass doorsTiled floorsCeiling fansAmple closet space
Zillow last checked:
Listing updated:
Listed by:
Warren Bittner 610-742-2195,
Coldwell Banker Realty,
Co-Listing Agent: Karen R Bittner-Kight 610-742-2198,
Coldwell Banker Realty
Bought with:
Joseph Sciarrino, RB067090
Long & Foster Real Estate, Inc.
Source: Bright MLS,MLS#: PACT2048300
Facts & features
Interior
Bedrooms & bathrooms
- Bedrooms: 2
- Bathrooms: 2
- Full bathrooms: 2
- Main level bathrooms: 1
- Main level bedrooms: 1
Basement
- Area: 0
Heating
- Heat Pump, Electric
Cooling
- Central Air, Electric
Appliances
- Included: Electric Water Heater
Features
- Breakfast Area, Built-in Features, Ceiling Fan(s), Chair Railings, Combination Dining/Living, Combination Kitchen/Dining, Combination Kitchen/Living, Open Floorplan, Eat-in Kitchen, Kitchen Island, Recessed Lighting, Walk-In Closet(s)
- Flooring: Carpet
- Basement: Finished,Walk-Out Access
- Has fireplace: No
Interior area
- Total structure area: 1,526
- Total interior livable area: 1,526 sqft
- Finished area above ground: 1,526
Property
Parking
- Total spaces: 7
- Parking features: Garage Door Opener, Inside Entrance, Garage Faces Front, Attached, Driveway, Off Street
- Attached garage spaces: 1
- Uncovered spaces: 2
Accessibility
- Accessibility features: Other
Features
- Levels: Two
- Stories: 2
- Pool features: None
Details
- Additional structures: Above Grade
- Parcel number: 5408 0849
- Zoning: RESIDENTIAL
- Special conditions: Standard
Construction
Type & style
- Home type: Townhouse
- Architectural style: Colonial
- Property subtype: Townhouse
Materials
- Vinyl Siding, Stucco
- Foundation: Slab
- Roof: Shingle
Condition
- New construction: No
- Year built: 1987
Utilities & green energy
- Sewer: Public Sewer
- Water: Public
Community & HOA
Community
- Condo and coop fee: $363 monthly
- Subdivision: Worington Commons
HOA
- Has HOA: No
- Amenities included: Common Grounds, Tot Lots/Playground
- Services included: Common Area Maintenance, Lawn Care Front, Lawn Care Rear, Lawn Care Side, Maintenance Grounds, Snow Removal, Maintenance Structure, Trash
- HOA name: Camco Management
Location
- Region: West Chester
- Municipality: WILLISTOWN TWP
Financial & listing details
- Price per square foot: $206/sqft
- Tax assessed value: $116,860
- Annual tax amount: $3,243
- Date on market: 7/7/2023
- Listing agreement: Exclusive Right To Sell
- Inclusions: Washer, Dryer & Refridgerator All In "as-is" Condition With No Monetary Value
- Ownership: Condominium
Price history
| Date | Event | Price |
|---|---|---|
| 9/1/2023 | Sold | $315,000$206/sqft |
Source:  Bright MLS #PACT2048300 Report a problem Bright MLS #PACT2048300 Report a problem | ||
| 7/15/2023 | Contingent | $315,000$206/sqft |
Source: Bright MLS #PACT2048300 Report a problem | ||
| 7/7/2023 | Listed for sale | $315,000+74%$206/sqft |
Source: Bright MLS #PACT2048300 Report a problem | ||
| 8/15/2016 | Sold | $181,000-1.1%$119/sqft |
Source: Public Record Report a problem | ||
| 6/14/2016 | Listed for sale | $183,000-13.5%$120/sqft |
Source: RE/MAX 440 #6747502 Report a problem | ||
| 5/25/2016 | Sold | $211,517+11.4%$139/sqft |
Source: Public Record Report a problem | ||
| 5/18/2016 | Price change | $189,900-5%$124/sqft |
Source: RE/MAX 440 #6747502 Report a problem | ||
| 4/14/2016 | Price change | $199,900-7%$131/sqft |
Source: RE/MAX 440 #6747502 Report a problem | ||
| 3/12/2016 | Listed for sale | $214,900+79.2%$141/sqft |
Source: RE/MAX 440 #6747502 Report a problem | ||
| 1/22/2016 | Listing removed | -- |
Source: Auction.com Report a problem | ||
| 12/24/2015 | Listed for sale | -- |
Source: Auction.com Report a problem | ||
| 9/9/1997 | Sold | $119,900$79/sqft |
Source: Public Record Report a problem | ||
Public tax history
| Year | Property taxes | Tax assessment |
|---|---|---|
| 2025 | $3,484 +2.1% | $116,860 |
| 2024 | $3,412 +2.5% | $116,860 |
| 2023 | $3,329 +2.7% | $116,860 |
| 2022 | $3,243 +2.1% | $116,860 |
| 2021 | $3,178 +295.9% | $116,860 |
| 2020 | $803 -73.5% | $116,860 |
| 2019 | $3,032 +1.9% | $116,860 |
| 2018 | $2,974 +9899.9% | $116,860 |
| 2017 | $30 -98.8% | $116,860 |
| 2016 | $2,564 | $116,860 |
| 2015 | $2,564 | $116,860 |
| 2014 | $2,564 | $116,860 |
| 2013 | -- | $116,860 |
| 2012 | -- | $116,860 |
| 2011 | -- | $116,860 |
| 2010 | -- | $116,860 |
| 2009 | -- | $116,860 |
| 2008 | -- | $116,860 |
| 2007 | -- | $116,860 |
| 2006 | -- | $116,860 |
| 2005 | -- | $116,860 |
| 2004 | -- | $116,860 |
| 2003 | -- | $116,860 |
| 2000 | -- | $116,860 |
Find assessor info on the county website
Neighborhood: 19382
Nearby homes
- $401,0002 bd2 ba1.5k sqft504 Worington Dr, West Chester, PA 19382Sold

- $363,0002 bd2 ba1.5k sqft102 Fairfield Ct, West Chester, PA 19382Off Market

- $327,2002 bd2 ba992 sqft104 Fairfield Ct, West Chester, PA 19382Off Market
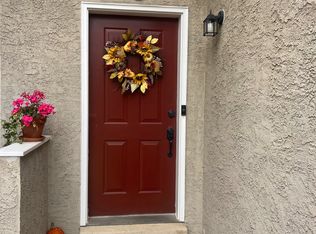
- $360,6002 bd2 ba1.5k sqft106 Fairfield Ct, West Chester, PA 19382Off Market
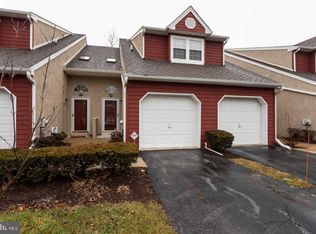
- $375,0002 bd2 ba992 sqft108 Fairfield Ct, West Chester, PA 19382Sold
- $341,8002 bd2 ba1.1k sqft302 Worington Dr, West Chester, PA 19382Off Market
- $385,6002 bd2 ba1.6k sqft304 Worington Dr, West Chester, PA 19382Off Market
- $348,2002 bd2 ba1.1k sqft306 Worington Dr, West Chester, PA 19382Off Market
Nearby schools
GreatSchools rating
- 7/10Sugartown El SchoolGrades: K-4Distance: 3.8 mi
- 10/10Great Valley Middle SchoolGrades: 7-8Distance: 7.3 mi
- 10/10Great Valley High SchoolGrades: 9-12Distance: 7.2 mi
Schools provided by the listing agent
- District: Great Valley
Source: Bright MLS. This data may not be complete. We recommend contacting the local school district to confirm school assignments for this home.
Get a cash offer in 3 minutes
Find out how much your home could sell for in as little as 3 minutes with a no-obligation cash offer.
Estimated market value
$388,400
Get a cash offer in 3 minutes
Find out how much your home could sell for in as little as 3 minutes with a no-obligation cash offer.
Estimated market value
$388,400
- Pennsylvania
- Chester County
- West Chester
- 19382
- 508 Worington Dr
Nearby cities
Nearby neighborhoods
Nearby zip codes
Other West Chester Topics
