Skip main navigation
Off market
  • $1,628,900

    508 Yelland Way, Brentwood, CA 94513

    5beds
    4,910sqft
    SingleFamily
    Built in 2015
    0.36 Acres Lot
    $1,628,900 Zestimate®
    $332/sqft
    $5,942 Estimated rent

    Home value

    $1,628,900

    $1.53M - $1.73M

    $5,942/mo

    Zestimate® history
    Loading
    Loading...

    Owner options

    List your home for rent

    $5,942/mo

    Rent Zestimate®

    Find your next renter with Zillow Rental Manager. Plus, with online applications, you can quickly screen prospective tenants – for free.

    Learn more

    $5,942/mo

    Rent Zestimate®

    Refinance and save

    $10,421/mo

    Est. payment

    Refinancing to a lower rate could help reduce your monthly payments and save thousands over the life of the loan.

    See today's rates

    $10,421/mo

    Est. payment

    Explore your selling options

    Work with a Zillow partner agent

    Leverage their expertise and Zillow's premium Showcase listings to get your home seen by more buyers.

    Get started

    List with your own agent

    Get your home in front of millions of buyers by listing it on Zillow.

    Learn how to do it

    Sell it yourself

    Take full control of how buyers see your home on Zillow by listing For Sale by Owner (FSBO).

    List your home

    What's special

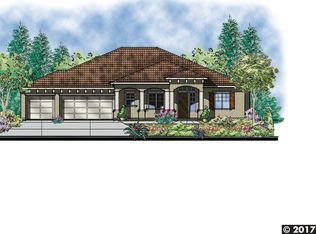
    Welcome Home to this immaculate 5 bedroom plus office Verona estate situated on a sprawling .36-acre premium, corner lot. A property that truly has it all with over $350,000 in upgrades! Resort like grounds completed in June 2020 flourish of pristine landscaping, gas fire-pit, pool/spa with ozone filtration system, waterfall spill-over feature, electric cover, umbrella insert and multi-color lighting! A space to lavish for every need, huge side yards, raised garden beds with irrigation, fruit trees to include Meyer lemon, lime and grapefruit, extra added drainage and Tuff storage shed. Pool Cabana is equipped with recessed lighting, ceiling fan, and conveniently pre-plumbed for additional gas and water lines for the possibilities of an outdoor kitchen not to mention additional power boxes throughout. Grandiose vaulted ceilings, walls lined of windows showcase an abundance of natural light, a foyer, seamless archways and elegant lines and wrought-iron spiral staircase make a dramatic first impression. High end interior finishes and upgrades less than a year old include custom built-ins, shutters with blackout blinds, crown molding and baseboards throughout. Situated on the first level is a junior master suite with separate bathroom, walk-in closet, and backyard patio access. A stellar office with rich built-in cabinetry for files and ample desk space provides means for a fully functional home office with no distractions. For the wine enthusiast, enjoy a wine cellar large enough to house 67 bottles of wine. Adjacent to the cellar is a striking dining space perfect for entertaining and hosting dinner parties. Luxurious crystal chandelier pendants and stone backsplash embellish this fine kitchen complete with top of the line stainless steel appliances, dual oven, quartz countertops and butler’s pantry. This kitchen/family combo space with a centralized island is a perfect space for family dinner nights and the chef at heart. Custom built-in dry bar was tastefully designed with class to feature superior cabinetry, quartz countertops and a wine fridge large enough to store 30 bottles of wine. Upper level features 3 bedrooms, 2 bathrooms, Master Retreat, laundry room with utility sink and storage galore. Offset a quaint covered balcony patio resides an expansive bonus room where the opportunities are endless. Perhaps a home theatre, kids study/play room, sports room, or hobby room? An eloquent master retreat features sophisticated dimensional crown molding, isolated sitting area also a great space for workout or office needs, vast walk-in closet with built-ins and spacious bathroom with massive shower, sunken tub and dual sink vanity. A flawless 3 car garage elevated with epoxy flooring, custom workbench and cabinets, storage galore including multi dropdown racks and additional electric outlets. Crem-de-la-crem of the neighborhood, a completely well thought out home from design to functionality including water softeners plus reverse osmosis. The details do not go unnoticed!

    This property is off market, which means it's not currently listed for sale or rent on Zillow. This may be different from what's available on other websites or public sources.

    Facts & features

    Interior

    Bedrooms & bathrooms
    • Bedrooms: 5
    • Bathrooms: 4
    • Full bathrooms: 3
    • 1/2 bathrooms: 1
    Heating
    • Forced air, Gas
    Cooling
    • Central, Solar
    Appliances
    • Included: Dishwasher, Dryer, Freezer, Garbage disposal, Microwave, Range / Oven, Refrigerator, Washer
    • Laundry: In Laundry Room, 220 Volt Outlet, Cabinets, Upper Floor, Sink
    Features
    • Flooring: Tile, Carpet, Laminate
    • Basement: None
    • Number of fireplaces: 1
    Interior area
    • Total interior livable area: 4,910 sqft

    Property

    Parking
    • Total spaces: 9
    • Parking features: Garage - Attached, Off-street, On-street
    Features
    • Exterior features: Stone, Stucco, Wood
    • Has spa: Yes
    Lot
    • Size: 0.36 Acres
    Details
    • Parcel number: 0187000229

    Construction

    Type & style
    • Home type: SingleFamily
    Materials
    • Roof: Tile
    Condition
    • Year built: 2015

    Community & HOA

    Location
    • Region: Brentwood

    Financial & listing details

    • Price per square foot: $332/sqft
    • Tax assessed value: $1,417,985
    • Annual tax amount: $17,812

    Price history

    DateEventPrice
    12/4/2020Sold$1,310,000-3%$267/sqft
    Source: Bay East AOR #40927127 Report a problem
    11/4/2020Pending sale$1,350,000$275/sqft
    Source: Coldwell Banker Realty #40927127 Report a problem
    10/27/2020Listed for sale$1,350,000+70.7%$275/sqft
    Source: Coldwell Banker Realty #40927127 Report a problem
    6/3/2015Sold$791,000$161/sqft
    Source: Public Record Report a problem

    Public tax history

    YearProperty taxesTax assessment
    2025$17,812 +1.8%$1,417,985 +2%
    2024$17,490 +2.2%$1,390,182 +2%
    2023$17,105 +1.9%$1,362,924 +2%
    2022$16,788 +2.7%$1,336,200 +2%
    2021$16,346 +36.8%$1,310,000 +50.8%
    2020$11,952 +1.9%$868,927 +2%
    2019$11,733 +3.2%$851,890 +2%
    2018$11,371 +2%$835,187 +2%
    2017$11,151 +8%$818,812 +5.2%
    2016$10,327 +599.9%$778,500 +548.8%
    2015$1,475 $120,000 +242.9%
    2014$1,475 $35,000
    Find assessor info on the county website

    Neighborhood: 94513

    Nearby schools

    GreatSchools rating
    Get a cash offer in 3 minutes
    Find out how much your home could sell for in as little as 3 minutes with a no-obligation cash offer.
    Estimated market value
    $1,628,900
    Get a cash offer in 3 minutes
    Find out how much your home could sell for in as little as 3 minutes with a no-obligation cash offer.
    Estimated market value
    $1,628,900