One or more photo(s) has been virtually staged. Discover Florida living at its finest! This beautifully maintained 4-bedroom plus office, 3-bath home is perfectly situated on a 1.69-acre corner lot in the gated community of Blue Spring Reserve. From the moment you enter, the home showcases 9-foot ceilings, elegant crown molding, and an open-concept layout filled with natural light. The spacious kitchen opens to the living and dining areas, creating an ideal layout for entertaining. The primary suite offers a relaxing retreat with dual vanities, a soaking tub, and a separate shower, while the additional bedrooms and office provide flexibility for guests, work, or hobbies. The screened-in patio overlooks the fenced backyard, providing a peaceful setting for outdoor enjoyment. A 3-car garage offers generous room for vehicles, storage, or a workshop. Blue Spring Reserve is known for its serene, nature-filled atmosphere while being conveniently located near US-27, SR-50, and Florida’s Turnpike. The surrounding Groveland area continues to see significant growth with nearby master-planned communities, mixed-use developments, new retail and dining options, expanded parks and trail systems, and ongoing roadway and infrastructure improvements. Notable projects include large-scale residential neighborhoods and commercial centers designed to support long-term expansion and increased demand. Easy access to Clermont, Winter Garden, shopping, dining, and major highways offers an ideal balance of privacy, space, convenience, and future value in Central Florida.
Sold for $750,000
$750,000
508 Yellow Submarine Ct, Groveland, FL 34736
4beds
2,974sqft
Single Family Residence
Built in 2012
1.69 Acres Lot
$749,900 Zestimate®
$252/sqft
$3,189 Estimated rent
Home value
$749,900
$712,000 - $795,000
$3,189/mo
Zestimate® history
Owner options
List your home for rent
$3,189/mo
Rent Zestimate®
Find your next renter with Zillow Rental Manager. Plus, with online applications, you can quickly screen prospective tenants – for free.
$3,189/mo
Rent Zestimate®
Refinance and save
$5,050/mo
Est. payment
Refinancing to a lower rate could help reduce your monthly payments and save thousands over the life of the loan.
$5,050/mo
Est. payment
Explore your selling options
Work with a Zillow partner agent
Leverage their expertise and Zillow's premium Showcase listings to get your home seen by more buyers.
Get startedList with your own agent
Get your home in front of millions of buyers by listing it on Zillow.
Learn how to do itSell it yourself
Take full control of how buyers see your home on Zillow by listing For Sale by Owner (FSBO).
List your homeWhat's special
Elegant crown moldingSoaking tubSeparate shower
Zillow last checked:
Listing updated:
Listed by:
Erica Diaz 407-897-5400,
HOMEVEST REALTY 407-897-5400,
Luiza Valerio 407-993-2427,
HOMEVEST REALTY
Bought with:
Deena Carvajal, 3076156
THE CARVAJAL GROUP
Source: Stellar MLS,MLS#: O6353026 Originating MLS: Orlando Regional
Originating MLS: Orlando Regional
Facts & features
Interior
Bedrooms & bathrooms
- Bedrooms: 4
- Bathrooms: 3
- Full bathrooms: 3
Rooms
- Room types: Den/Library/Office
Primary bedroom
- Features: Ceiling Fan(s), En Suite Bathroom, Walk-In Closet(s)
- Level: First
- Area: 448 Square Feet
- Dimensions: 14x32
Bedroom 1
- Features: Walk-In Closet(s)
- Level: First
- Area: 122.19 Square Feet
- Dimensions: 12.11x10.09
Bedroom 2
- Features: Ceiling Fan(s), Walk-In Closet(s)
- Level: First
- Area: 123.1 Square Feet
- Dimensions: 11.1x11.09
Bedroom 3
- Features: Ceiling Fan(s), Walk-In Closet(s)
- Level: First
- Area: 123.43 Square Feet
- Dimensions: 11.11x11.11
Primary bathroom
- Features: Ceiling Fan(s)
- Level: First
- Area: 378.41 Square Feet
- Dimensions: 14.01x27.01
Bathroom 1
- Features: Walk-In Closet(s)
- Level: First
- Area: 46.18 Square Feet
- Dimensions: 9.09x5.08
Bathroom 2
- Features: No Closet
- Level: First
- Area: 40.4 Square Feet
- Dimensions: 8x5.05
Kitchen
- Features: Pantry
- Level: First
- Area: 182 Square Feet
- Dimensions: 14x13
Living room
- Level: First
- Area: 256 Square Feet
- Dimensions: 16x16
Office
- Features: No Closet
- Level: First
- Area: 122.03 Square Feet
- Dimensions: 12.07x10.11
Heating
- Central
Cooling
- Central Air
Appliances
- Included: Oven, Dishwasher, Microwave, Refrigerator
- Laundry: Laundry Room
Features
- Ceiling Fan(s), Crown Molding, Primary Bedroom Main Floor, Split Bedroom, Tray Ceiling(s)
- Flooring: Tile, Hardwood
- Doors: Sliding Doors
- Has fireplace: No
Interior area
- Total structure area: 4,489
- Total interior livable area: 2,974 sqft
Property
Parking
- Total spaces: 3
- Parking features: Garage - Attached
- Attached garage spaces: 3
Features
- Levels: One
- Stories: 1
- Fencing: Fenced
Lot
- Size: 1.69 Acres
- Features: Landscaped
Details
- Parcel number: 142125020000000700
- Zoning: PUD
- Special conditions: None
Construction
Type & style
- Home type: SingleFamily
- Architectural style: Ranch,Traditional
- Property subtype: Single Family Residence
Materials
- Block, Stucco
- Foundation: Slab
- Roof: Metal
Condition
- New construction: No
- Year built: 2012
Utilities & green energy
- Sewer: Septic Tank
- Water: Public
- Utilities for property: Other
Community & HOA
Community
- Features: Gated Community - No Guard
- Security: Gated Community
- Pet fee: $0 monthly
- Subdivision: BLUE SPRING RESERVE
HOA
- Has HOA: Yes
- HOA fee: $138 monthly
- HOA name: Community Management Specialist
- HOA phone: 407-359-7202
Location
- Region: Groveland
Financial & listing details
- Price per square foot: $252/sqft
- Annual tax amount: $5,829
- Date on market: 10/16/2025
- Cumulative days on market: 322 days
- Listing terms: Cash,Conventional,FHA,USDA Loan,VA Loan
- Ownership: Fee Simple
- Total actual rent: 0
- Road surface type: Paved
Price history
| Date | Event | Price |
|---|---|---|
| 4/15/2026 | Sold | $750,000$252/sqft |
Source:  Stellar MLS #O6353026 Report a problem Stellar MLS #O6353026 Report a problem | ||
| 3/26/2026 | Pending sale | $750,000$252/sqft |
Source: Stellar MLS #O6353026 Report a problem | ||
| 2/16/2026 | Price change | $750,000-6.1%$252/sqft |
Source: Stellar MLS #O6353026 Report a problem | ||
| 1/6/2026 | Price change | $799,000-3.2%$269/sqft |
Source: Stellar MLS #O6353026 Report a problem | ||
| 10/16/2025 | Listed for sale | $825,000-4.1%$277/sqft |
Source: Stellar MLS #O6353026 Report a problem | ||
| 10/11/2025 | Listing removed | $859,900$289/sqft |
Source: Stellar MLS #O6303487 Report a problem | ||
| 5/30/2025 | Price change | $859,900-4.3%$289/sqft |
Source: Stellar MLS #O6303487 Report a problem | ||
| 5/1/2025 | Listed for sale | $899,000$302/sqft |
Source: Stellar MLS #O6303487 Report a problem | ||
Public tax history
Tax history is unavailable.
Neighborhood: 34736
Nearby homes
- $750,0004 bd3 ba2.9k sqft508 Yellow Submarine Ct, Howey In The Hills, FL 34737Sold
- $942,1004 bd4 ba3.3k sqft506 Yellow Submarine Ct, Howey In The Hills, FL 34737Off Market
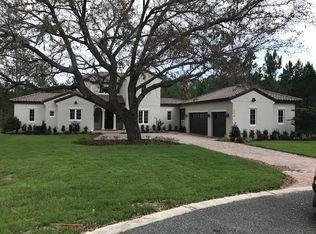
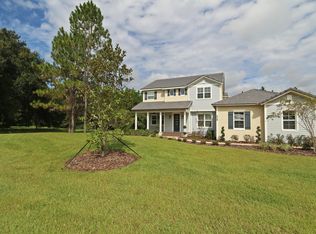
- $787,3004 bd3 ba3.2k sqft409 Long And Winding Rd, Howey In The Hills, FL 34737Off Market
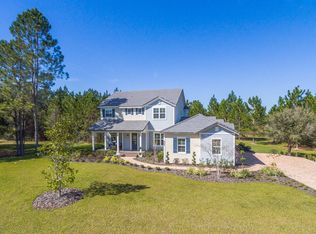
- $769,0004 bd3 ba3.2k sqft409 Long And Winding Rd, Howey In the Hills, FL 34737Off Market
- $140,0001.08 Acres470 Long And Winding Rd #46, Howey In The Hills, FL 34737Sold
- $69,3860.413 Acres407 Long And Winding Rd, Howey In The Hills, FL 34737Off Market
- $--2.82 Acres427 Long And Winding Rd, Howey In the Hills, FL 34737Off Market
- $1,760,0004 bd4 ba3.7k sqft504 Yellow Submarine Ct, Howey In The Hills, FL 34737Sold
Nearby schools
GreatSchools rating
- 8/10Minneola Conversion Charter SchoolGrades: PK-8Distance: 5.8 mi
- 5/10Lake Minneola High SchoolGrades: 9-12Distance: 6.5 mi
Get a cash offer in 3 minutes
Find out how much your home could sell for in as little as 3 minutes with a no-obligation cash offer.
Estimated market value
$749,900
Get a cash offer in 3 minutes
Find out how much your home could sell for in as little as 3 minutes with a no-obligation cash offer.
Estimated market value
$749,900
- Florida
- Lake County
- Groveland
- 34736
- 508 Yellow Submarine Ct
Nearby cities
Nearby zip codes
Other Groveland Topics
