Welcome to your dream home at 508 York Dale Dr, Ruskin, FL! This stunning single-family residence is located in the highly desirable gated community of Mira Lago and boasts an array of recent upgrades, making it completely move-in ready. Enjoy a bright and airy feel with brand new lighting fixtures throughout the entire house. Prepare delicious meals in a well-equipped kitchen with stainless appliance (brand new dishwasher). Perfect for entertaining or relaxing, the open floor plan offers ample space for family gatherings. Unwind in your master suite featuring a private bathroom with garden tub and shower. With additional 3 bedrooms and 2 bathrooms, this home is perfect for families or those who need dedicated work-from-home spaces. Enjoy Florida living to the fullest on the screened lanai – perfect for relaxing or barbecuing. New roof December 2023. Current VA mortgage is assumable for qualified buyers. Sellers to lease-back until June 7th, 2024 Don't miss your chance to own this beautiful home! Contact us today to schedule a showing.
Sold for $485,000
$485,000
508 YORK DALE DRIVE, RUSKIN, FL 33570
4beds
3,005sqft
Single Family Residence
Built in 2006
6,966 Square Feet Lot
$467,300 Zestimate®
$161/sqft
$2,656 Estimated rent
Home value
$467,300
$444,000 - $495,000
$2,656/mo
Zestimate® history
Owner options
List your home for rent
$2,656/mo
Rent Zestimate®
Find your next renter with Zillow Rental Manager. Plus, with online applications, you can quickly screen prospective tenants – for free.
$2,656/mo
Rent Zestimate®
Refinance and save
$3,422/mo
Est. payment
Refinancing to a lower rate could help reduce your monthly payments and save thousands over the life of the loan.
$3,422/mo
Est. payment
Explore your selling options
Work with a Zillow partner agent
Leverage their expertise and Zillow's premium Showcase listings to get your home seen by more buyers.
Get startedList with your own agent
Get your home in front of millions of buyers by listing it on Zillow.
Learn how to do itSell it yourself
Take full control of how buyers see your home on Zillow by listing For Sale by Owner (FSBO).
List your homeWhat's special
Private bathroomOpen floor planMaster suiteWell-equipped kitchenNew roofGarden tub
Zillow last checked:
Listing updated:
Listed by:
Caleb Christy 813-498-1691,
MILLENNIAL REALTY & PROPERTY MGMT. 813-217-5691
Bought with:
Sha Bradley, 3431117
ALIGN RIGHT REALTY SRQ OPULENCE
Source: Stellar MLS,MLS#: T3508673 Originating MLS: Tampa
Originating MLS: Tampa
Facts & features
Interior
Bedrooms & bathrooms
- Bedrooms: 4
- Bathrooms: 3
- Full bathrooms: 3
Rooms
- Room types: Bonus Room, Family Room, Dining Room, Living Room, Media Room
Primary bedroom
- Features: Walk-In Closet(s)
- Level: First
- Dimensions: 17x14
Bedroom 2
- Features: Built-in Closet
- Level: First
- Dimensions: 11x10
Bedroom 3
- Features: Built-in Closet
- Level: First
- Dimensions: 11x10
Bedroom 4
- Features: Walk-In Closet(s)
- Level: First
- Dimensions: 11x10
Bonus room
- Features: No Closet
- Level: Second
- Dimensions: 18x17
Dining room
- Level: First
- Dimensions: 13x11
Family room
- Features: Ceiling Fan(s)
- Level: First
- Dimensions: 17x15
Kitchen
- Level: First
- Dimensions: 15x15
Living room
- Level: First
- Dimensions: 13x11
Heating
- Central
Cooling
- Central Air
Appliances
- Included: Dishwasher, Disposal, Microwave, Range, Refrigerator, Water Softener
- Laundry: Inside, Laundry Room
Features
- Ceiling Fan(s), Eating Space In Kitchen, High Ceilings, Kitchen/Family Room Combo, Living Room/Dining Room Combo, Open Floorplan, Primary Bedroom Main Floor, Split Bedroom, Stone Counters, Thermostat, Walk-In Closet(s)
- Flooring: Carpet, Ceramic Tile, Hardwood
- Doors: French Doors, Outdoor Grill, Outdoor Kitchen, Sliding Doors
- Windows: Blinds, Hurricane Shutters
- Has fireplace: No
Interior area
- Total structure area: 3,829
- Total interior livable area: 3,005 sqft
Property
Parking
- Total spaces: 3
- Parking features: Driveway, Garage Door Opener, On Street
- Attached garage spaces: 3
- Has uncovered spaces: Yes
Features
- Levels: One
- Stories: 1
- Patio & porch: Covered, Enclosed, Front Porch, Rear Porch, Screened
- Exterior features: Irrigation System, Outdoor Grill, Outdoor Kitchen, Rain Gutters, Sidewalk
- Fencing: Fenced
- Has view: Yes
- View description: Trees/Woods
Lot
- Size: 6,966 Square Feet
- Dimensions: 60 x 115
- Features: City Lot, Landscaped, Level, Sidewalk
- Residential vegetation: Trees/Landscaped
Details
- Additional structures: Outdoor Kitchen
- Parcel number: U01321879F00000000191.0
- Zoning: PD
- Special conditions: None
Construction
Type & style
- Home type: SingleFamily
- Property subtype: Single Family Residence
Materials
- Stucco
- Foundation: Slab
- Roof: Shingle
Condition
- New construction: No
- Year built: 2006
Utilities & green energy
- Sewer: Public Sewer
- Water: Public
- Utilities for property: Cable Available, Cable Connected, Electricity Available, Electricity Connected, Sewer Available, Sewer Connected, Underground Utilities, Water Available, Water Connected
Community & HOA
Community
- Features: Deed Restrictions, Playground, Pool
- Security: Closed Circuit Camera(s), Fire Alarm, Gated Community, Security System Owned, Smoke Detector(s)
- Pet fee: $0 monthly
- Subdivision: MIRA LAGO WEST
HOA
- Has HOA: Yes
- Amenities included: Gated, Playground, Pool
- HOA fee: $79 monthly
- HOA name: Mira Lago West
- HOA phone: 941-870-4920
Location
- Region: Ruskin
Financial & listing details
- Price per square foot: $161/sqft
- Tax assessed value: $385,739
- Annual tax amount: $5,214
- Date on market: 3/4/2024
- Cumulative days on market: 9 days
- Listing terms: Assumable,Cash,Conventional,FHA,VA Loan
- Ownership: Fee Simple
- Total actual rent: 0
- Electric utility on property: Yes
- Road surface type: Paved
Price history
| Date | Event | Price |
|---|---|---|
| 5/31/2024 | Sold | $485,000-1%$161/sqft |
Source:  Stellar MLS #T3508673 Report a problem Stellar MLS #T3508673 Report a problem | ||
| 3/13/2024 | Pending sale | $489,900$163/sqft |
Source: Stellar MLS #T3508673 Report a problem | ||
| 3/4/2024 | Listed for sale | $489,900+10.1%$163/sqft |
Source: Stellar MLS #T3508673 Report a problem | ||
| 12/13/2023 | Sold | $445,000+1.7%$148/sqft |
Source: Stellar MLS #T3480677 Report a problem | ||
| 11/14/2023 | Pending sale | $437,500$146/sqft |
Source: Stellar MLS #T3480677 Report a problem | ||
| 11/2/2023 | Price change | $437,500-9.8%$146/sqft |
Source: Stellar MLS #T3480677 Report a problem | ||
| 10/27/2023 | Price change | $485,000-0.8%$161/sqft |
Source: Stellar MLS #T3480677 Report a problem | ||
| 10/24/2023 | Listed for sale | $489,000+20.9%$163/sqft |
Source: Stellar MLS #T3480677 Report a problem | ||
| 10/6/2023 | Sold | $404,300-10.2%$135/sqft |
Source: Public Record Report a problem | ||
| 9/20/2023 | Pending sale | $450,000$150/sqft |
Source: Stellar MLS #T3458175 Report a problem | ||
| 9/15/2023 | Price change | $450,000-9.6%$150/sqft |
Source: Stellar MLS #T3458175 Report a problem | ||
| 8/3/2023 | Price change | $498,000-4%$166/sqft |
Source: Stellar MLS #T3458175 Report a problem | ||
| 7/11/2023 | Listed for sale | $519,000+97.7%$173/sqft |
Source: Stellar MLS #T3458175 Report a problem | ||
| 2/15/2017 | Sold | $262,500-1.8%$87/sqft |
Source: Public Record Report a problem | ||
| 1/19/2017 | Price change | $267,383-0.7%$89/sqft |
Source: FUTURE HOME REALTY, INC. #U7800383 Report a problem | ||
| 1/4/2017 | Price change | $269,383-0.1%$90/sqft |
Source: FUTURE HOME REALTY, INC. #U7800383 Report a problem | ||
| 12/28/2016 | Price change | $269,583-0.1%$90/sqft |
Source: FUTURE HOME REALTY, INC. #U7800383 Report a problem | ||
| 12/6/2016 | Listed for sale | $269,983+6.9%$90/sqft |
Source: FUTURE HOME REALTY, INC. #U7800383 Report a problem | ||
| 11/21/2014 | Sold | $252,500-2.9%$84/sqft |
Source: Stellar MLS #T2704744 Report a problem | ||
| 9/19/2014 | Price change | $260,000-7.1%$87/sqft |
Source: Charles Rutenberg Realty Inc #T2704744 Report a problem | ||
| 8/22/2014 | Price change | $280,000-1.8%$93/sqft |
Source: Charles Rutenberg Realty Inc #T2704744 Report a problem | ||
| 7/16/2014 | Price change | $285,000-5%$95/sqft |
Source: Charles Rutenberg Realty Inc #T2704744 Report a problem | ||
| 7/8/2014 | Listed for sale | $300,000-17.1%$100/sqft |
Source: Charles Rutenberg Realty Inc #T2704744 Report a problem | ||
| 4/10/2006 | Sold | $362,000$120/sqft |
Source: Public Record Report a problem | ||
Public tax history
| Year | Property taxes | Tax assessment |
|---|---|---|
| 2025 | $1,760 -77.1% | $385,739 0% |
| 2024 | $7,683 | $385,769 |
Find assessor info on the county website
Neighborhood: 33570
Nearby homes
- $411,7004 bd3 ba2.6k sqft510 York Dale Dr, Ruskin, FL 33570Off Market
- $520,0004 bd3 ba3k sqft512 York Dale Dr, Ruskin, FL 33570Sold
- $355,8003 bd2 ba1.8k sqft514 York Dale Dr, Ruskin, FL 33570Off Market

- $365,9004 bd2 ba2.3k sqft506 York Dale Dr, Ruskin, FL 33570Off Market
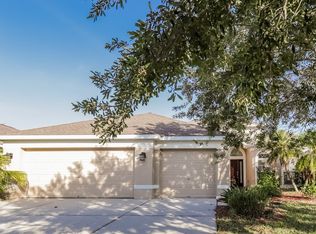
- $294,5003 bd2 ba1.8k sqft455 Stone Briar Dr, Ruskin, FL 33570Off Market
- $400,0004 bd2 ba1.8k sqft511 York Dale Dr, Ruskin, FL 33570Sold
- $366,9004 bd3 ba2.2k sqft509 York Dale Dr, Ruskin, FL 33570Off Market
- $354,4003 bd2 ba2.6k sqft501 Stone Briar Dr, Ruskin, FL 33570Off Market
Nearby schools
GreatSchools rating
- 2/10Thompson ElementaryGrades: PK-5Distance: 2.9 mi
- 2/10Shields Middle SchoolGrades: 6-8Distance: 5.2 mi
- 3/10Lennard High SchoolGrades: 9-12Distance: 2.9 mi
Schools provided by the listing agent
- Elementary: Thompson Elementary
- Middle: Shields-HB
- High: Lennard-HB
Source: Stellar MLS. This data may not be complete. We recommend contacting the local school district to confirm school assignments for this home.
Get a cash offer in 3 minutes
Find out how much your home could sell for in as little as 3 minutes with a no-obligation cash offer.
Estimated market value
$467,300
Get a cash offer in 3 minutes
Find out how much your home could sell for in as little as 3 minutes with a no-obligation cash offer.
Estimated market value
$467,300
- Florida
- Hillsborough County
- Ruskin
- 33570
- 508 YORK DALE DRIVE
Nearby cities
Nearby zip codes
Other Ruskin Topics
