One or more photo(s) has been virtually staged. The Montgomery floor plan by Smith Martin Homes is a 2-story townhome with over 1800sf of living space featuring 3 bedrooms, 2.5 baths PLUS a den, all including a secluded courtyard that leads to the 2-car garage. The home was built in 2022 and looks barely lived in! Enter the home from the covered entryway into the open dining room/great room/kitchen. Just off the entryway downstairs is the office or den with its own private ½ bath. The kitchen features granite counters, stainless steel appliance package, 42” upper cabinets with crown molding and center island with room for bar stools for informal meals. The plantation shutters on the main floor give this home an air of elegance. All the bedrooms are upstairs. The spacious master features an en-suite bath with dual sinks, shower and large walk-in closet. The secondary bedrooms are large enough for a queen-sized bed and each room has a ceiling fan/light, blinds and spacious closet. Just outside the back door is the private courtyard – perfect for relaxing after a busy day, hosting a barbeque or entertaining around a fire pit with friends. The 2-car garage is large enough to include storage. The home backs onto conservation, so no back yard neighbors and is situated in Avalon Park West, a highly desirable community in the heart of Wesley Chapel’s explosive growth. Avalon Park has a top-rated elementary school within the community, resort-style amenities such as the community pool, parks, playgrounds, miles of sidewalks and dog park! This home has access to 2 of Avalon Park’s community pools and is located minutes from I275, I75, Wiregrass Mall, Tampa Premium Outlets, 3 hospitals, restaurants, movie theaters and so much more! Schedule your appointment to see this home today!
Sold for $325,000
$325,000
5080 AVALON PARK BOULEVARD, WESLEY CHAPEL, FL 33545
3beds
1,834sqft
Townhouse
Built in 2023
2,879 Square Feet Lot
$312,700 Zestimate®
$177/sqft
$2,270 Estimated rent
Home value
$312,700
$281,000 - $350,000
$2,270/mo
Zestimate® history
Owner options
List your home for rent
$2,270/mo
Rent Zestimate®
Find your next renter with Zillow Rental Manager. Plus, with online applications, you can quickly screen prospective tenants – for free.
$2,270/mo
Rent Zestimate®
Refinance and save
$2,525/mo
Est. payment
Refinancing to a lower rate could help reduce your monthly payments and save thousands over the life of the loan.
$2,525/mo
Est. payment
Explore your selling options
Work with a Zillow partner agent
Leverage their expertise and Zillow's premium Showcase listings to get your home seen by more buyers.
Get startedList with your own agent
Get your home in front of millions of buyers by listing it on Zillow.
Learn how to do itSell it yourself
Take full control of how buyers see your home on Zillow by listing For Sale by Owner (FSBO).
List your homeWhat's special
Center islandPrivate courtyardSecluded courtyardGranite countersOffice or denSpacious masterEn-suite bath
Zillow last checked:
Listing updated:
Listed by:
Nancy Cross 813-937-9500,
EXP REALTY LLC 888-883-8509
Bought with:
Angela Mora, 3144787
BHHS FLORIDA PROPERTIES GROUP
Source: Stellar MLS,MLS#: TB8349429 Originating MLS: Sarasota - Manatee
Originating MLS: Sarasota - Manatee
Facts & features
Interior
Bedrooms & bathrooms
- Bedrooms: 3
- Bathrooms: 3
- Full bathrooms: 2
- 1/2 bathrooms: 1
Rooms
- Room types: Den/Library/Office, Utility Room
Primary bedroom
- Features: Ceiling Fan(s), En Suite Bathroom, Walk-In Closet(s)
- Level: Second
- Area: 168 Square Feet
- Dimensions: 12x14
Bedroom 2
- Features: Ceiling Fan(s), Built-in Closet
- Level: Second
- Area: 121 Square Feet
- Dimensions: 11x11
Bedroom 3
- Features: Ceiling Fan(s), Built-in Closet
- Level: Second
- Area: 132 Square Feet
- Dimensions: 12x11
Den
- Features: Ceiling Fan(s), En Suite Bathroom
- Level: First
- Area: 99 Square Feet
- Dimensions: 11x9
Dining room
- Level: First
- Area: 165 Square Feet
- Dimensions: 15x11
Great room
- Features: Ceiling Fan(s)
- Level: First
- Area: 240 Square Feet
- Dimensions: 15x16
Kitchen
- Features: Pantry
- Level: First
- Area: 128 Square Feet
- Dimensions: 8x16
Heating
- Electric, Heat Pump
Cooling
- Central Air
Appliances
- Included: Dishwasher, Disposal, Dryer, Electric Water Heater, Microwave, Range, Refrigerator, Washer
- Laundry: Laundry Closet, Upper Level
Features
- Ceiling Fan(s), Kitchen/Family Room Combo, Living Room/Dining Room Combo, Open Floorplan, PrimaryBedroom Upstairs, Solid Surface Counters, Stone Counters, Walk-In Closet(s)
- Flooring: Carpet, Ceramic Tile
- Windows: Blinds, Low Emissivity Windows, Shutters
- Has fireplace: No
Interior area
- Total structure area: 2,366
- Total interior livable area: 1,834 sqft
Property
Parking
- Total spaces: 2
- Parking features: Alley Access, Driveway, Garage Door Opener, Garage Faces Rear
- Garage spaces: 2
- Has uncovered spaces: Yes
- Details: Garage Dimensions: 19x20
Features
- Levels: Two
- Stories: 2
- Exterior features: Courtyard, Sidewalk, Sprinkler Metered
- Fencing: Vinyl
Lot
- Size: 2,879 Square Feet
- Features: Conservation Area
- Residential vegetation: Trees/Landscaped
Details
- Parcel number: 202612010.0033.00002.0
- Zoning: MPUD
- Special conditions: None
Construction
Type & style
- Home type: Townhouse
- Architectural style: Contemporary
- Property subtype: Townhouse
Materials
- Block, Stucco, Wood Frame
- Foundation: Slab
- Roof: Shingle
Condition
- New construction: No
- Year built: 2023
Details
- Builder model: Montgomery
- Builder name: Stanley Martin Homes
Utilities & green energy
- Sewer: Public Sewer
- Water: Public
- Utilities for property: BB/HS Internet Available, Cable Connected, Electricity Connected, Fiber Optics, Public, Sewer Connected, Sprinkler Meter, Street Lights, Underground Utilities, Water Connected
Community & HOA
Community
- Features: Association Recreation - Owned, Clubhouse, Community Mailbox, Deed Restrictions, Dog Park, Park, Playground, Pool, Sidewalks, Tennis Court(s)
- Security: Smoke Detector(s)
- Pet fee: $0 monthly
- Subdivision: AVALON PARK WEST PRCL E PH I
HOA
- Has HOA: Yes
- Amenities included: Clubhouse, Park, Playground, Pool, Recreation Facilities, Tennis Court(s)
- Services included: Cable TV, Common Area Taxes, Internet, Maintenance Structure, Maintenance Grounds, Recreational Facilities, Sewer, Trash, Water
- HOA fee: $311 monthly
- HOA name: Leland Management
- HOA phone: 813-790-5503
Location
- Region: Wesley Chapel
Financial & listing details
- Price per square foot: $177/sqft
- Tax assessed value: $288,804
- Annual tax amount: $6,244
- Date on market: 2/14/2025
- Cumulative days on market: 13 days
- Listing terms: Cash,Conventional,FHA,VA Loan
- Ownership: Fee Simple
- Total actual rent: 0
- Electric utility on property: Yes
- Road surface type: Paved
Price history
| Date | Event | Price |
|---|---|---|
| 3/21/2025 | Sold | $325,000-3%$177/sqft |
Source:  Stellar MLS #TB8349429 Report a problem Stellar MLS #TB8349429 Report a problem | ||
| 2/28/2025 | Pending sale | $335,000$183/sqft |
Source: Stellar MLS #TB8349429 Report a problem | ||
| 2/14/2025 | Listed for sale | $335,000-3.4%$183/sqft |
Source: Stellar MLS #TB8349429 Report a problem | ||
| 8/3/2023 | Listing removed | -- |
Source: Stellar MLS #O6028663 Report a problem | ||
| 3/29/2023 | Sold | $346,700+6.7%$189/sqft |
Source: Public Record Report a problem | ||
| 12/23/2022 | Pending sale | $324,990$177/sqft |
Source: Stellar MLS #O6028663 Report a problem | ||
| 12/22/2022 | Price change | $324,990-6.3%$177/sqft |
Source: Stellar MLS #O6028663 Report a problem | ||
| 10/21/2022 | Price change | $346,693-2.8%$189/sqft |
Source: Stellar MLS #O6028663 Report a problem | ||
| 7/16/2022 | Price change | $356,693-12.5%$194/sqft |
Source: Stellar MLS #O6028663 Report a problem | ||
| 5/19/2022 | Listed for sale | $407,693$222/sqft |
Source:  Stanley Martin Homes Report a problem Stanley Martin Homes Report a problem | ||
Public tax history
| Year | Property taxes | Tax assessment |
|---|---|---|
| 2025 | $6,576 +5.3% | $288,804 +8% |
| 2024 | $6,244 +206.7% | $267,474 -5.8% |
| 2023 | $2,036 +5.2% | $283,910 +811.7% |
| 2022 | $1,936 +2.3% | $31,141 +11.5% |
| 2021 | $1,892 +13.1% | $27,917 +97.9% |
| 2020 | $1,672 +14.7% | $14,110 +2.6% |
| 2019 | $1,457 | $13,750 -2.6% |
| 2018 | $1,457 | $14,110 |
Find assessor info on the county website
Neighborhood: 33545
Nearby homes
- $288,2003 bd3 ba1.6k sqft5072 Avalon Park Blvd, Wesley Chapel, FL 33545Off Market
- $331,0003 bd3 ba1.8k sqft5088 Avalon Park Blvd, Wesley Chapel, FL 33545Off Market

- $319,3003 bd2 ba1.8k sqft5068 Avalon Park Blvd, Wesley Chapel, FL 33545Off Market
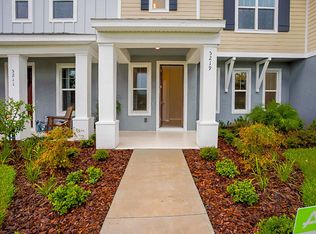
- $283,0003 bd2 ba1.6k sqft5062 Avalon Park Blvd, Wesley Chapel, FL 33545Off Market
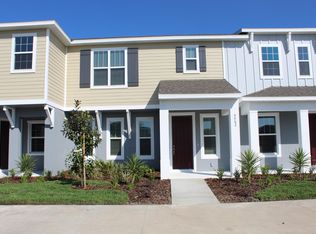
- $347,1003 bd2 ba1.8k sqft5054 Avalon Park Blvd, Wesley Chapel, FL 33545Off Market
- $363,0003 bd3 ba1.8k sqft5046 Avalon Park Blvd, Wesley Chapel, FL 33545Sold
- $429,400-- bd-- ba-- sqft5061 Avalon Park Blvd, Wesley Chapel, FL 33545Off Market
- $323,900-- bd2 ba1.8k sqft5038 Avalon Park Blvd, Wesley Chapel, FL 33545Off Market
Nearby schools
GreatSchools rating
- 2/10New River Elementary SchoolGrades: PK-5Distance: 0.5 mi
- 6/10Thomas E. Weightman Middle SchoolGrades: 6-8Distance: 2.8 mi
- 5/10Wesley Chapel High SchoolGrades: 9-12Distance: 3.1 mi
Schools provided by the listing agent
- Elementary: New River Elementary
- Middle: Thomas E Weightman Middle-PO
- High: Wesley Chapel High-PO
Source: Stellar MLS. This data may not be complete. We recommend contacting the local school district to confirm school assignments for this home.
Get a cash offer in 3 minutes
Find out how much your home could sell for in as little as 3 minutes with a no-obligation cash offer.
Estimated market value
$312,700
Get a cash offer in 3 minutes
Find out how much your home could sell for in as little as 3 minutes with a no-obligation cash offer.
Estimated market value
$312,700
- Florida
- Pasco County
- Wesley Chapel
- 33545
- 5080 AVALON PARK BOULEVARD
Nearby cities
Nearby neighborhoods
Nearby zip codes
Other Wesley Chapel Topics
