Skip main navigation
Off market
  • $239,400

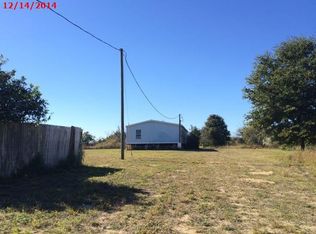
    5080 Bannon Island Rd, Haines City, FL 33844

    3beds
    1,728sqft
    MobileManufactured
    Built in 2004
    0.61 Acres Lot
    $239,400 Zestimate®
    $139/sqft
    $2,131 Estimated rent

    Home value

    $239,400

    $218,000 - $259,000

    $2,131/mo

    Zestimate® history
    Loading
    Loading...

    Owner options

    List your home for rent

    $2,131/mo

    Rent Zestimate®

    Find your next renter with Zillow Rental Manager. Plus, with online applications, you can quickly screen prospective tenants – for free.

    Learn more

    $2,131/mo

    Rent Zestimate®

    Refinance and save

    $1,668/mo

    Est. payment

    Refinancing to a lower rate could help reduce your monthly payments and save thousands over the life of the loan.

    See today's rates

    $1,668/mo

    Est. payment

    Explore your selling options

    Work with a Zillow partner agent

    Leverage their expertise and Zillow's premium Showcase listings to get your home seen by more buyers.

    Get started

    List with your own agent

    Get your home in front of millions of buyers by listing it on Zillow.

    Learn how to do it

    Sell it yourself

    Take full control of how buyers see your home on Zillow by listing For Sale by Owner (FSBO).

    List your home

    What's special

    This home will WOW you! 3 bedroom huge master bedroom with a great spacious closet. Above ground pool back is fenced super deck with a nice large grill. Pump shed and another shed, room to build a garage. this home has blacktop drive way sits off 544 5 miles from post office. one acre so if you want a big garden-plenty of room. Reduced $10,000

    This property is off market, which means it's not currently listed for sale or rent on Zillow. This may be different from what's available on other websites or public sources.

    Facts & features

    Interior

    Bedrooms & bathrooms
    • Bedrooms: 3
    • Bathrooms: 2
    • Full bathrooms: 2
    Heating
    • Heat pump, Electric
    Cooling
    • Central
    Appliances
    • Included: Dishwasher, Dryer, Microwave, Range / Oven, Refrigerator, Washer
    Features
    • Washer/Dryer Hookup, Blinds/Shades, Volume Ceilings
    • Flooring: Laminate
    • Basement: None
    • Has fireplace: Yes
    Interior area
    • Total interior livable area: 1,728 sqft

    Property

    Parking
    • Total spaces: 4
    • Parking features: Carport, Garage - Detached
    Features
    • Exterior features: Vinyl
    • Pool features: Heated Spa
    • Has view: Yes
    • View description: Territorial
    Lot
    • Size: 0.61 Acres
    Details
    • Parcel number: 272802811500011082

    Construction

    Type & style
    • Home type: MobileManufactured
    • Architectural style: Ranch
    Materials
    • Roof: Metal
    Condition
    • Year built: 2004

    Utilities & green energy

    • Utilities for property: Electric, Septic, Private Municipal Water, Private sewer, Well

    Community & neighborhood

    Location
    • Region: Haines City

    Other

    Other facts
    • Additional Rooms: Inside Utility
    • Appliances Included: Hot Water Electric, Exhaust Fan, Oven
    • Exterior Features: Utility Shed, Fenced, Storage, Gutters / Downspouts, Outdoor Grill
    • Financing Available: Cash, Conventional
    • Heatingand Fuel: Central
    • Interior Features: Washer/Dryer Hookup, Blinds/Shades, Volume Ceilings
    • Interior Layout: Eating Space In Kitchen, Living Room/Great Room, Split Bedroom
    • Kitchen Features: Closet Pantry, Island, Breakfast Bar
    • Listing Type: Exclusive Right to Sell
    • Location: Street Paved, Level
    • Master Bath Features: Tub with Separate Shower Stall
    • Ownership: Fee Simple
    • Property Type: Residential
    • Showing Time: View Instructions
    • Status: Active
    • Utilities: Electric, Septic, Private Municipal Water, Private sewer, Well
    • Square Foot Source: Public Records
    • Architectural Style: Ranch
    • Garage Features: Open Parking
    • Last Change Type: Price Decrease
    • Special Listing Type: Exclusion/Variable Commission
    • Exterior Construction: Siding
    • Foundation: Crawlspace
    • Front Exposure: North
    • Last Status: Incomplete
    • Manufactured Mobile Style: Mobile Home
    • Property Description: Out of M/H Community
    • MH Width: Double Wide
    • Office Primary Board ID: East Polk
    • Minimum Lease: No Minimum
    • Community Features: Vehicle Restrictions
    • Pool Features: Heated Spa
    • Kitchen Renovation: Renovated
    • Ownership: Fee Simple

    Price history

    DateEventPrice
    4/9/2018Sold$135,000-18.2%$78/sqft
    Source: Public Record Report a problem
    6/20/2017Price change$165,000-5.7%$95/sqft
    Source: JOYCE FRAZIER REALTY LLC #P4715660 Report a problem
    5/18/2017Listed for sale$175,000+929.4%$101/sqft
    Source: JOYCE FRAZIER REALTY LLC #P4715660 Report a problem
    12/1/2003Sold$17,000$10/sqft
    Source: Public Record Report a problem

    Public tax history

    YearProperty taxesTax assessment
    2025$1,086 +3.7%$124,160 +2.9%
    2024$1,047 +3%$120,661 +3%
    2023$1,016 +3.2%$117,147 +3%
    2022$985 +0.2%$113,735 +3%
    2021$983 +1.2%$110,422 +1.4%
    2020$971 +0.7%$108,897 +2.3%
    2019$965 +118.5%$106,449 +70.8%
    2018$441 -46.9%$62,328 +2.1%
    2017$832 +90.8%$61,046 +2.1%
    2016$436 -2.2%$59,790 +0.7%
    2015$446 -39%$59,374 +1.7%
    2014$731 +62.4%$58,407 +0.3%
    2013$450 -1.2%$58,237 -2.1%
    2012$456 -9%$59,483 -7.8%
    2011$501 -5.1%$64,531 -3.3%
    2010$527 -18.7%$66,766 -13.5%
    2009$648 +5.1%$77,197 +0.1%
    2008$617 $77,120
    2007-- --
    2006$846 --
    2005-- --
    2004$283 --

    Find assessor info on the county website

    Neighborhood: 33844

    Nearby schools

    GreatSchools rating
    Schools provided by the listing agent
    • Elementary: Sandhill Elem
    • Middle: Boone Middle
    • High: Haines City Senior High

    Source: The MLS. This data may not be complete. We recommend contacting the local school district to confirm school assignments for this home.

    Get a cash offer in 3 minutes
    Find out how much your home could sell for in as little as 3 minutes with a no-obligation cash offer.
    Estimated market value
    $239,400
    Get a cash offer in 3 minutes
    Find out how much your home could sell for in as little as 3 minutes with a no-obligation cash offer.
    Estimated market value
    $239,400