Skip main navigation
Off market
  • $539,100

    5080 Bryant St, Denver, CO 80221

    2beds
    1,084sqft
    SingleFamily
    Built in 1942
    6,250 Square Feet Lot
    $539,100 Zestimate®
    $497/sqft
    $2,535 Estimated rent

    Home value

    $539,100

    $512,000 - $566,000

    $2,535/mo

    Zestimate® history
    Loading
    Loading...

    Owner options

    List your home for rent

    $2,535/mo

    Rent Zestimate®

    Find your next renter with Zillow Rental Manager. Plus, with online applications, you can quickly screen prospective tenants – for free.

    Learn more

    $2,535/mo

    Rent Zestimate®

    Refinance and save

    $3,135/mo

    Est. payment

    Refinancing to a lower rate could help reduce your monthly payments and save thousands over the life of the loan.

    See today's rates

    $3,135/mo

    Est. payment

    Explore your selling options

    Work with a Zillow partner agent

    Leverage their expertise and Zillow's premium Showcase listings to get your home seen by more buyers.

    Get started

    List with your own agent

    Get your home in front of millions of buyers by listing it on Zillow.

    Learn how to do it

    Sell it yourself

    Take full control of how buyers see your home on Zillow by listing For Sale by Owner (FSBO).

    List your home

    What's special

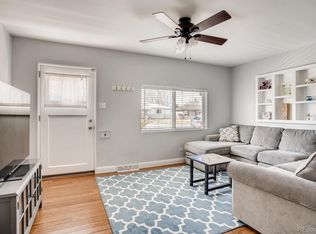
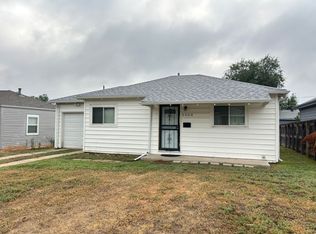
    Your heart may skip a beat and you might lose track of time when see the curb appeal on this one. You're going to love the moment when you walk in and realize, "This is it!" Your new home at an amazing value. This 2-bedroom, 2-bath classic bungalow style has well over a thousand square feet of functional living space. Fully updated with hardwood floors, open floor plan, GE stainless steel appliances, Corian counter tops, ¾ master bath and walk-in closet, 2.5 car garage, front and back sprinkler system, easy access to I-70, I-76 and I-25, minutes from Regis University, four blocks from Zuni Park, close to amenities and short commute to downtown. Yes, you can host Friendsgiving this year in the spacious dinning area that adjoins the roomy but cozy living room on one end and flows into the open kitchen on the other, an addition of love you have to see to believe. Off the kitchen is a private 8' x 20' stamped concrete patio that overlooks a generous backyard, fully fenced for privacy when having your backyard barbecue. The stamped concrete leads to your large 2.5 car garage where you can shelter your car and then some. Your imagination is the limit to what you can do with all the extra storage space. You'll notice the affectionate touches that have made this house a home and now you can make it your own. Hurry and schedule your private showing.

    This property is off market, which means it's not currently listed for sale or rent on Zillow. This may be different from what's available on other websites or public sources.
    Facts & features

    Interior

    Bedrooms & bathrooms
    • Bedrooms: 2
    • Bathrooms: 2
    • 3/4 bathrooms: 2
    Heating
    • Baseboard, Electric
    Cooling
    • Evaporative
    Appliances
    • Included: Dishwasher, Dryer, Garbage disposal, Range / Oven, Refrigerator, Washer
    Features
    • Walk-In Closet(s), Eat-in Kitchen, Open Floorplan, Solid Surface Counters
    • Flooring: Hardwood
    • Basement: Crawl Space
    • Common walls with other units/homes: No Common Walls
    Interior area
    • Total interior livable area: 1,084 sqft
    • Finished area below ground: 0.00

    Property

    Parking
    • Total spaces: 2
    • Parking features: Garage - Attached
    Features
    • Patio & porch: Covered, Front Porch
    • Exterior features: Wood
    • Fencing: Full
    Lot
    • Size: 6,250 sqft
    • Features: Level, Near Public Transit, Sprinklers In Front, Sprinklers In Rear
    Details
    • Parcel number: 0217414003000
    • Zoning description: E-SU-DX

    Construction

    Type & style
    • Home type: SingleFamily
    • Architectural style: Bungalow
    Materials
    • Roof: Composition
    Condition
    • Year built: 1942

    Utilities & green energy

    • Sewer: Public Sewer
    • Water: Public

    Community & neighborhood

    Security
    • Security features: Smoke Detector(s), Carbon Monoxide Detector(s)
    Location
    • Region: Denver

    Other

    Other facts
    • Flooring: Wood
    • Sewer: Public Sewer
    • WaterSource: Public
    • Heating: Baseboard, Electric
    • RoadSurfaceType: Paved, Alley Paved
    • Appliances: Dishwasher, Refrigerator, Disposal, Dryer, Washer, Oven
    • GarageYN: true
    • HeatingYN: true
    • CoolingYN: true
    • RoomsTotal: 8
    • ConstructionMaterials: Frame
    • Roof: Composition
    • LotFeatures: Level, Near Public Transit, Sprinklers In Front, Sprinklers In Rear
    • Basement: Crawl Space
    • ArchitecturalStyle: Bungalow
    • RentIncludes: Water
    • CoveredSpaces: 2
    • CommonWalls: No Common Walls
    • BelowGradeFinishedArea: 0.00
    • ParkingFeatures: Off Street
    • InteriorFeatures: Walk-In Closet(s), Eat-in Kitchen, Open Floorplan, Solid Surface Counters
    • StructureType: House
    • SecurityFeatures: Smoke Detector(s), Carbon Monoxide Detector(s)
    • PatioAndPorchFeatures: Covered, Front Porch
    • Fencing: Full
    • Cooling: Evaporative Cooling
    • ExteriorFeatures: Rain Gutters, Private Yard
    • MlsStatus: Pending
    • ZoningDescription: E-SU-DX
    • Road surface type: Paved, Alley Paved

    Price history

    DateEventPrice
    6/16/2020Sold$460,000+4.5%$424/sqft
    Source: Public Record Report a problem
    5/17/2020Pending sale$440,000$406/sqft
    Source: Modern Real Estate #3245643 Report a problem
    5/14/2020Listed for sale$440,000+104.7%$406/sqft
    Source: Modern Real Estate #3245643 Report a problem
    8/4/2015Sold$215,000-4.4%$198/sqft
    Source: Public Record Report a problem
    6/20/2015Price change$224,999-6.3%$208/sqft
    Source: Keller Williams - Denver Downtown #7195990 Report a problem
    6/12/2015Listed for sale$239,999+108.7%$221/sqft
    Source: Keller Williams - Denver Downtown #7195990 Report a problem
    12/11/2008Sold$115,000$106/sqft
    Source: Public Record Report a problem

    Public tax history

    YearProperty taxesTax assessment
    2024$2,986 +21.2%$38,540 -7.4%
    2023$2,464 +3.6%$41,620 +34.3%
    2022$2,379 +9.9%$30,980 -2.8%
    2021$2,164 +2.9%$31,880 +9.3%
    2020$2,104 +8.8%$29,165 -0.7%
    2019$1,933 $29,369 +17.5%
    2018$1,933 +0.3%$24,990
    2017$1,928 +78.7%$24,990 +69.2%
    2016$1,079 +18.3%$14,770 +7%
    2015$912 0%$13,810 +25.8%
    2014$912 -2.2%$10,980
    2013$933 +17.9%$10,980 -1.1%
    2012$792 -11.6%$11,100 +0%
    2011$896 +2.2%$11,098 -17.5%
    2010$876 +6.9%$13,450
    2009$819 -0.2%$13,450 +9.6%
    2008$821 +109.9%$12,270
    2007$391 -49.5%$12,270 +5%
    2006$774 +7%$11,690
    2005$723 +121.7%$11,690 +1.3%
    2003$326 -49%$11,540 +6%
    2002$640 $10,890 +21.3%
    2001-- $8,980

    Find assessor info on the county website

    Neighborhood: Chaffee Park

    Nearby schools

    GreatSchools rating
    Schools provided by the listing agent
    • Elementary: Beach Court
    • Middle: Strive Sunnyside
    • High: North
    • District: Denver 1

    Source: The MLS. This data may not be complete. We recommend contacting the local school district to confirm school assignments for this home.

    Get a cash offer in 3 minutes
    Find out how much your home could sell for in as little as 3 minutes with a no-obligation cash offer.
    Estimated market value
    $539,100
    Get a cash offer in 3 minutes
    Find out how much your home could sell for in as little as 3 minutes with a no-obligation cash offer.
    Estimated market value
    $539,100