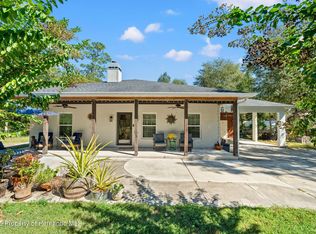
This very well maintained home is situated on almost 3/4 of an acre completely fenced in. This 2005 mobile home has a new roof (May 2022), new AC (April 2022), and vapor sealed and releveled (May 2022), new kitchen sink (2023), Interior has been recently painted (2023), and Septic system redone (2016) and pumped (2023). This split floor plan is perfect for a new family or for a guest room with a office. New blinds have been installed providing privacy but also being able to let the sun come in. The mater bedroom has its own bathroom with shower and tub along with two walk in closets. Property also comes with a newly built batting cage for the baseball or softball players in the family. If you have chickens bring them as a chicken coop will be waiting. A recently installed remote gate in the front yard makes for a convenient and secure entrance. This home wont last long with its country feeling but still close to many things the city has to offer.
Sold for $245,000
$245,000
5080 CEDAR LANE, BROOKSVILLE, FL 34601
3beds
1,440sqft
Mobile Home
Built in 2005
0.69 Acres Lot
$-- Zestimate®
$170/sqft
$1,947 Estimated rent
Home value
Not available
Estimated sales range
Not available
$1,947/mo
Zestimate® history
Owner options
List your home for rent
$1,947/mo
Rent Zestimate®
Find your next renter with Zillow Rental Manager. Plus, with online applications, you can quickly screen prospective tenants – for free.
$1,947/mo
Rent Zestimate®
Refinance and save
$1,720/mo
Est. payment
Refinancing to a lower rate could help reduce your monthly payments and save thousands over the life of the loan.
$1,720/mo
Est. payment
Explore your selling options
Work with a Zillow partner agent
Leverage their expertise and Zillow's premium Showcase listings to get your home seen by more buyers.
Get startedList with your own agent
Get your home in front of millions of buyers by listing it on Zillow.
Learn how to do itSell it yourself
Take full control of how buyers see your home on Zillow by listing For Sale by Owner (FSBO).
List your homeWhat's special
Zillow last checked:
Listing updated:
Listed by:
John Coleman, III 352-556-0909,
HOME LAND REAL ESTATE INC 352-556-0909
Bought with:
Non-Member Agent
STELLAR NON-MEMBER OFFICE
Source: Stellar MLS,MLS#: W7860377 Originating MLS: West Pasco
Originating MLS: West Pasco
Facts & features
Interior
Bedrooms & bathrooms
- Bedrooms: 3
- Bathrooms: 2
- Full bathrooms: 2
Primary bedroom
- Features: Walk-In Closet(s)
- Level: First
- Dimensions: 12x14
Bathroom 1
- Level: First
- Dimensions: 9x9
Bathroom 2
- Level: First
- Dimensions: 10x10
Kitchen
- Level: First
- Dimensions: 10x12
Living room
- Level: First
- Dimensions: 15x15
Heating
- Electric
Cooling
- Central Air
Appliances
- Included: Dishwasher, Electric Water Heater, Range, Refrigerator
- Laundry: Laundry Room
Features
- Eating Space In Kitchen, High Ceilings, Primary Bedroom Main Floor
- Flooring: Carpet
- Has fireplace: No
- Common walls with other units/homes: Corner Unit
Interior area
- Total structure area: 1,440
- Total interior livable area: 1,440 sqft
Property
Features
- Levels: One
- Stories: 1
- Patio & porch: Front Porch
- Exterior features: Other
- Has view: Yes
- View description: Park/Greenbelt
Lot
- Size: 0.69 Acres
- Dimensions: 100 x 300
- Features: Corner Lot, Level, Oversized Lot
Details
- Parcel number: R0812320131000200180
- Zoning: R1A
- Special conditions: None
- Horse amenities: None
Construction
Type & style
- Home type: MobileManufactured
- Property subtype: Mobile Home
- Attached to another structure: Yes
Materials
- Vinyl Siding
- Foundation: Crawlspace
- Roof: Shingle
Condition
- Completed
- New construction: No
- Year built: 2005
Utilities & green energy
- Sewer: Septic Tank
- Water: Public
- Utilities for property: Public
Community & HOA
Community
- Pet fee: $0 monthly
- Subdivision: WESTON PARK
HOA
- Has HOA: No
Location
- Region: Brooksville
Financial & listing details
- Price per square foot: $170/sqft
- Tax assessed value: $70,086
- Annual tax amount: $1,850
- Date on market: 12/12/2023
- Cumulative days on market: 9 days
- Listing terms: Cash,Conventional,FHA,USDA Loan,VA Loan
- Ownership: Fee Simple
- Total actual rent: 0
- Road surface type: Paved
- Body type: Double Wide
Price history
| Date | Event | Price |
|---|---|---|
| 1/26/2024 | Sold | $245,000+2.1%$170/sqft |
Source:  Stellar MLS #W7860377 Report a problem Stellar MLS #W7860377 Report a problem | ||
| 1/22/2024 | Listed for sale | $240,000$167/sqft |
Source: Stellar MLS #W7860377 Report a problem | ||
| 12/18/2023 | Pending sale | $240,000$167/sqft |
Source: Stellar MLS #W7860377 Report a problem | ||
| 12/13/2023 | Price change | $240,000+17.1%$167/sqft |
Source: Stellar MLS #W7860377 Report a problem | ||
| 10/20/2022 | Pending sale | $205,000$142/sqft |
Source: Stellar MLS #W7849349 Report a problem | ||
| 10/4/2022 | Listed for sale | $205,000$142/sqft |
Source: Stellar MLS #W7849349 Report a problem | ||
Public tax history
| Year | Property taxes | Tax assessment |
|---|---|---|
| 2019 | $1,134 +22.6% | $70,086 +8% |
| 2018 | $925 -14.4% | $64,882 +25.6% |
| 2017 | $1,081 +34.7% | $51,678 +1.7% |
| 2016 | $802 -0.7% | $50,804 +1.5% |
| 2015 | $808 | $50,075 +2.3% |
| 2014 | -- | $48,955 |
Find assessor info on the county website
Neighborhood: 34601
Nearby homes
- $70,086-- bd-- ba1.4k sqft5080 Cedar Ln, Brooksville, FL 34601Off Market
- $264,9003 bd2 ba1.4k sqft5080 Cedar Ln, Brooksville, FL 34601For Sale

- $272,5002 bd2 ba1.2k sqft5090 Cedar Ln, Brooksville, FL 34601Sold
- $105,3003 bd1 ba1.1k sqft5060 Cedar Ln, Brooksville, FL 34601Off Market
- $180,4002 bd2 ba1.2k sqft5100 Cedar Ln, Brooksville, FL 34601Off Market
- $---- bd-- ba-- sqft5040 Cedar Ln, Brooksville, FL 34601Off Market
- $80,0001.38 Acres5110 Cedar Ln, Brooksville, FL 34601Sold
- $352,8002 bd3 ba2.9k sqft5050 Cedar Ln, Brooksville, FL 34601Off Market
Nearby schools
GreatSchools rating
- 4/10Eastside Elementary SchoolGrades: PK-5Distance: 3.2 mi
- 2/10Hernando High SchoolGrades: PK,6-12Distance: 5 mi
- 5/10D. S. Parrott Middle SchoolGrades: 6-8Distance: 7.7 mi
Schools provided by the listing agent
- Elementary: Eastside Elementary School
- Middle: D.S. Parrot Middle
- High: Hernando High
Source: Stellar MLS. This data may not be complete. We recommend contacting the local school district to confirm school assignments for this home.
- Florida
- Hernando County
- Brooksville
- 34601
- 5080 CEDAR LANE
Nearby cities
Nearby neighborhoods
Nearby zip codes
Other Brooksville Topics
