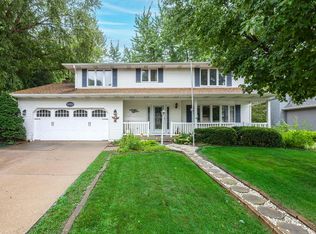
Tucked on a private cul-de-sac in Hickory Hill Estates, this Bettendorf home delivers character, space, and entertainer's amenities that are hard to find at any price - all within the desirable Pleasant Valley Community School District. The main level offers hardwood floors, crown molding, and an updated kitchen with white cabinetry, black granite countertops, and stainless appliances. The primary suite features a private bath, and a second full bath with travertine tile and walk-in shower serves the upper level. Downstairs, the lower level is built for hosting - dark hardwood floors, a custom wet bar with granite, copper sink, and glass-front cabinetry, plus a spa-style bath with corner soaking tub, frameless glass shower, and shiplap accent wall. A second flex space rounds out the level for theater, fitness, or guests. Outside, brand-new 2026 tiered wood retaining walls create terraced yard space stepping into a wooded, private backdrop. A large circular driveway, concrete patio, and mature tree canopy complete the package. Major systems offer peace of mind: roof (2024), electrical panel (2020), furnace/AC (2016), and water heater (2014). Private. Polished. One of a kind. Schedule your showing today.
Active
$485,000
5080 Center Ct, Bettendorf, IA 52722
4beds
3,169sqft
Single Family Residence
Built in 1973
1.15 Acres Lot
$466,300 Zestimate®
$153/sqft
$-- HOA
What's special
Wooded private backdropMature tree canopyCrown moldingHardwood floorsLarge circular drivewayPrivate cul-de-sac
- 11 days
- 1,786
- 118
Likely to sell faster than
Zillow last checked:
Listing updated:
Listed by:
James B Jones (309)948-4338,
Real Broker, LLC
Source: MRED as distributed by MLS GRID,MLS#: 12743079
Facts & features
Interior
Bedrooms & bathrooms
- Bedrooms: 4
- Bathrooms: 3
- Full bathrooms: 3
Rooms
- Room types: Den, Recreation Room, Utility Room-Lower Level
Primary bedroom
- Features: Bathroom (Full)
- Level: Second
- Area: 196 Square Feet
- Dimensions: 14X14
Bedroom 2
- Level: Second
- Area: 144 Square Feet
- Dimensions: 12X12
Bedroom 3
- Level: Second
- Area: 132 Square Feet
- Dimensions: 12X11
Bedroom 4
- Level: Second
- Area: 121 Square Feet
- Dimensions: 11X11
Den
- Level: Lower
- Area: 224 Square Feet
- Dimensions: 14X16
Dining room
- Level: Main
- Area: 168 Square Feet
- Dimensions: 12X14
Family room
- Level: Main
- Area: 352 Square Feet
- Dimensions: 16X22
Kitchen
- Level: Main
- Area: 168 Square Feet
- Dimensions: 12X14
Laundry
- Level: Basement
- Area: 80 Square Feet
- Dimensions: 8X10
Living room
- Level: Main
- Area: 320 Square Feet
- Dimensions: 16X20
Recreation room
- Level: Lower
- Area: 440 Square Feet
- Dimensions: 20X22
Other
- Level: Lower
- Area: 150 Square Feet
- Dimensions: 10X15
Heating
- Natural Gas
Cooling
- Central Air
Appliances
- Included: Range, Microwave, Dishwasher, Refrigerator, Washer, Dryer
Features
- Basement: Finished,Full
- Number of fireplaces: 2
Interior area
- Total structure area: 0
- Total interior livable area: 3,169 sqft
Property
Accessibility
- Accessibility features: No Disability Access
Features
- Fencing: Wood
Lot
- Size: 1.15 Acres
- Features: Cul-De-Sac, Wooded, Mature Trees, Backs to Trees/Woods, Sloped
Details
- Parcel number: 00000000842305301
- Special conditions: Standard
Construction
Type & style
- Home type: SingleFamily
- Property subtype: Single Family Residence
Materials
- Wood Siding
- Foundation: Block, Concrete Perimeter
- Roof: Asphalt
Condition
- New construction: No
- Year built: 1973
Utilities & green energy
- Sewer: Public Sewer
- Water: Public
Community & HOA
HOA
- Services included: None
Location
- Region: Bettendorf
Financial & listing details
- Price per square foot: $153/sqft
- Tax assessed value: $450,700
- Annual tax amount: $5,886
- Date on market: 8/26/2026
Estimated market value
$466,300
$443,000 - $490,000
$2,720/mo
Price history
| Date | Event | Price |
|---|---|---|
| 8/26/2026 | Listed for sale | $485,000-3%$153/sqft |
Source:  MRED as distributed by MLS GRID #12743079 Report a problem MRED as distributed by MLS GRID #12743079 Report a problem | ||
| 7/15/2026 | Listing removed | $500,000$158/sqft |
Source: MRED as distributed by MLS GRID #12689184 Report a problem | ||
| 6/26/2026 | Listed for sale | $500,000+177.8%$158/sqft |
Source: MRED as distributed by MLS GRID #12689184 Report a problem | ||
| 1/13/1995 | Sold | $180,000$57/sqft |
Source: Agent Provided Report a problem | ||
Public tax history
| Year | Property taxes | Tax assessment |
|---|---|---|
| 2025 | $5,886 -4.9% | $450,700 +11% |
| 2024 | $6,188 -2.9% | $406,200 |
| 2023 | $6,376 +1% | $406,200 +13% |
| 2022 | $6,310 +0.9% | $359,340 |
| 2021 | $6,256 -0.5% | $359,340 +6.6% |
| 2020 | $6,285 +1.2% | $337,060 |
| 2019 | $6,211 +8% | $337,060 +2.4% |
| 2018 | $5,753 -3% | $329,190 |
| 2017 | $5,930 +7.9% | $329,190 +9.5% |
| 2016 | $5,494 | $300,660 +4% |
| 2015 | $5,494 +2.8% | $288,960 |
| 2014 | $5,344 +1.8% | $288,960 |
| 2013 | $5,248 | -- |
| 2012 | $5,248 +28.5% | $278,630 +1.6% |
| 2009 | $4,084 +4.9% | $274,340 |
| 2008 | $3,892 +6.4% | $274,340 |
| 2007 | $3,658 +2.9% | -- |
| 2006 | $3,554 -2.9% | -- |
| 2005 | $3,660 +10.1% | -- |
| 2003 | $3,324 +0.7% | -- |
| 2002 | $3,300 +3.8% | -- |
| 2001 | $3,178 | -- |
Find assessor info on the county website
Monthly payment
Est. payment
Payment breakdown
Explore the cost of this home by adjusting the details. Changes won't be saved.Climate risks
Neighborhood: 52722
Nearby schools
Schools provided by the listing agent
- District: 5250
Source: MRED as distributed by MLS GRID. This data may not be complete. We recommend contacting the local school district to confirm school assignments for this home.


Similar homes
- $500,0005 bd4 ba2.5k sqft6655 Crow Creek Rd, Bettendorf, IA 52722Active
 MLS ID #12665741, Austin Woods, eXp Realty. MRED as distributed by MLS GRID
 - $435,0004 bd3 ba2.2k sqft1555 Prairie Vista Dr, Bettendorf, IA 52722Active
 MLS ID #12731072, Dave Sheffield, eXp Realty. MRED as distributed by MLS GRID
 - $580,0004 bd4 ba3k sqft4816 Norfolk Pl, Bettendorf, IA 52722Active
 MLS ID #12742379, Stefanie Burmahl, eXp Realty. MRED as distributed by MLS GRID
 - $575,0004 bd3 ba2.5k sqft116 Elmhurst Ln, Riverdale, IA 52722Active
 MLS ID #12652210, Robert Strupp, Home Marketor, Inc.. MRED as distributed by MLS GRID
