Skip main navigation
Sold for $850,000
  • $850,000

    5080 Coleridge Dr, Fairfax, VA 22032

    4beds
    2,076sqft
    Single Family Residence
    Built in 1968
    0.26 Acres Lot
    $923,300 Zestimate®
    $409/sqft
    $3,870 Estimated rent

    Home value

    $923,300

    $877,000 - $969,000

    $3,870/mo

    Zestimate® history
    Loading
    Loading...

    Owner options

    List your home for rent

    $3,870/mo

    Rent Zestimate®

    Find your next renter with Zillow Rental Manager. Plus, with online applications, you can quickly screen prospective tenants – for free.

    Learn more

    $3,870/mo

    Rent Zestimate®

    Refinance and save

    $5,284/mo

    Est. payment

    Refinancing to a lower rate could help reduce your monthly payments and save thousands over the life of the loan.

    See today's rates

    $5,284/mo

    Est. payment

    Explore your selling options

    Work with a Zillow partner agent

    Leverage their expertise and Zillow's premium Showcase listings to get your home seen by more buyers.

    Get started

    List with your own agent

    Get your home in front of millions of buyers by listing it on Zillow.

    Learn how to do it

    Sell it yourself

    Take full control of how buyers see your home on Zillow by listing For Sale by Owner (FSBO).

    List your home

    What's special

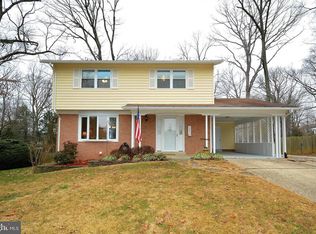
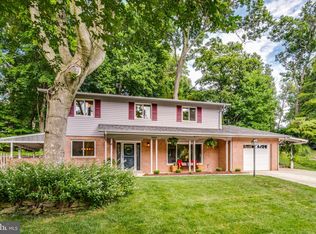
    Welcome to your dream home nestled in the desirable neighborhood of Kings Park West. With no HOA restrictions, you have the freedom to personalize and make this home uniquely yours. Spanning across a spacious .26 Acre lot, this residence offers generous living space, featuring 4 bedrooms and 3.5 bathrooms. Step into relaxation and comfort as you enter this rare queen model colonial home through the Larson storm door and Therma Tru front door. This home boasts hardwood floors throughout the main and upper floors. The updated kitchen provides room for a breakfast nook highlighted by a large bay window, gorgeous ceramic tile floors, granite countertops, 42" Forevermark Cabinetry with easy close features and adjustable shelves, and stainless steal appliances. Natural light floods the interior through large, bright, Dual-Paned windows, creating an inviting ambiance in every room. The basement provides an additional entrance to the property along with a full bathroom with upgraded vanity, lights, and mirror. Enjoy the outdoors from your screened-in porch overlooking the fully fenced backyard, perfect for al fresco dining or simply unwinding after a long day. Parking is a breeze with a widened driveway and attached garage, offering additional storage for your convenience. Conveniently located close to George Mason University & Eagle Bank Arena, with near by access to the Pentagon Metrobus, Burke VRE and 495. University Mall is just around the corner with a movie theater, Oh, George! Tables and Taphouse, many other restaurants, shopping and more! Don't miss the opportunity to make this exceptional property your new home sweet home.

    Zillow last checked:

    Listing updated:

    Listed by:

    Richie Hanna 703-655-9585,

    RE/MAX Gateway

    Bought with:

    Nikki Francis, 0225266764

    Pearson Smith Realty, LLC

    Dustin Fox, 0225219062

    Pearson Smith Realty, LLC

    Source: Bright MLS,MLS#: VAFX2170262MLS Logo

    Facts & features

    Interior

    Bedrooms & bathrooms
    • Bedrooms: 4
    • Bathrooms: 4
    • Full bathrooms: 3
    • 1/2 bathrooms: 1
    • Main level bathrooms: 1
    Rooms
    • Room types: Living Room, Dining Room, Primary Bedroom, Bedroom 2, Bedroom 3, Bedroom 4, Kitchen, Family Room, Foyer
    Basement
    • Area: 622
    Heating
    • Forced Air, Programmable Thermostat, Natural Gas
    Cooling
    • Central Air, Ceiling Fan(s), Programmable Thermostat, Electric
    Appliances
    • Included: Dishwasher, Disposal, Microwave, Oven/Range - Gas, Refrigerator, Exhaust Fan, Ice Maker, Water Heater, Gas Water Heater
    • Laundry: Washer/Dryer Hookups Only
    Features
    • Kitchen - Table Space, Dining Area, Primary Bath(s), Chair Railings, Upgraded Countertops, Crown Molding, Recessed Lighting, Floor Plan - Traditional, Dry Wall
    • Flooring: Hardwood, Carpet, Wood
    • Doors: Sliding Glass, Storm Door(s), Six Panel
    • Windows: Double Pane Windows, Bay/Bow, Window Treatments
    • Basement: Full
    • Has fireplace: No
    Interior area
    • Total structure area: 2,076
    • Total interior livable area: 2,076 sqft
    • Finished area above ground: 1,454
    • Finished area below ground: 622

    Property

    Parking
    • Total spaces: 3
    • Parking features: Garage Door Opener, Garage Faces Front, Driveway, Off Street, Attached
    • Attached garage spaces: 1
    • Uncovered spaces: 2
    Accessibility
    • Accessibility features: None
    Features
    • Levels: Three
    • Stories: 3
    • Patio & porch: Patio, Screened
    • Exterior features: Sidewalks
    • Pool features: None
    • Fencing: Back Yard
    Lot
    • Size: 0.26 Acres
    • Features: Backs to Trees
    Details
    • Additional structures: Above Grade, Below Grade
    • Parcel number: 0693 05 0197
    • Zoning: 121
    • Special conditions: Standard

    Construction

    Type & style
    • Home type: SingleFamily
    • Architectural style: Colonial
    • Property subtype: Single Family Residence
    Materials
    • Combination, Brick
    • Foundation: Concrete Perimeter
    • Roof: Asphalt
    Condition
    • Very Good
    • New construction: No
    • Year built: 1968
    Details
    • Builder model: QUEEN

    Utilities & green energy

    • Sewer: Public Sewer
    • Water: Public
    • Utilities for property: Underground Utilities

    Community & HOA

    Community
    • Subdivision: Kings Park West
    HOA
    • Has HOA: No
    • Amenities included: Baseball Field, Basketball Court, Boat Ramp, Jogging Path, Lake, Picnic Area, Pool Mem Avail, Soccer Field, Tennis Court(s), Tot Lots/Playground
    Location
    • Region: Fairfax

    Financial & listing details

    • Price per square foot: $409/sqft
    • Tax assessed value: $758,410
    • Annual tax amount: $8,559
    • Date on market: 5/16/2024
    • Listing agreement: Exclusive Right To Sell
    • Ownership: Fee Simple
    • Road surface type: Paved

    Price history

    DateEventPrice
    6/17/2024Sold$850,000$409/sqft
    Source: Bright MLS #VAFX2170262 Report a problem
    5/28/2024Pending sale$850,000$409/sqft
    Source: Bright MLS #VAFX2170262 Report a problem
    5/27/2024Contingent$850,000$409/sqft
    Source: Bright MLS #VAFX2170262 Report a problem
    5/16/2024Listed for sale$850,000+49.1%$409/sqft
    Source: Bright MLS #VAFX2170262 Report a problem
    8/24/2018Listing removed$2,850$1/sqft
    Source: PMI Quality Property Care Report a problem
    8/11/2018Listed for rent$2,850$1/sqft
    Source: PMI Quality Property Care Report a problem
    7/28/2018Sold$570,000-0.9%$275/sqft
    Source: Public Record Report a problem
    6/27/2018Pending sale$575,000$277/sqft
    Source: Long & Foster Real Estate, Inc. #FX10272478 Report a problem
    6/16/2018Price change$575,000-2.5%$277/sqft
    Source: Long & Foster Real Estate, Inc. #FX10272478 Report a problem
    5/26/2018Listed for sale$590,000+7.3%$284/sqft
    Source: Long & Foster Real Estate, Inc. #1001624844 Report a problem
    2/8/2016Sold$550,000$265/sqft
    Source: Public Record Report a problem
    11/28/2015Listed for sale$550,000+25%$265/sqft
    Source: Keller Williams - Dulles #FX9525667 Report a problem
    9/3/2015Sold$440,000-5.4%$212/sqft
    Source: Public Record Report a problem
    7/15/2015Pending sale$464,900$224/sqft
    Source: Keller Williams Realty #FX8552194 Report a problem
    4/7/2015Price change$464,900-2.1%$224/sqft
    Source: Keller Williams - Chantilly #FX8552194 Report a problem
    3/19/2015Price change$475,000-1%$229/sqft
    Source: Keller Williams Realty, Chantilly Ventures, LLC #FX8552194 Report a problem
    3/4/2015Price change$480,000-4%$231/sqft
    Source: Keller Williams Realty, Chantilly Ventures, LLC #FX8552194 Report a problem
    2/11/2015Listed for sale$499,900-5.7%$241/sqft
    Source: Keller Williams Realty, Chantilly Ventures, LLC #FX8552194 Report a problem
    5/31/2005Sold$530,000$255/sqft
    Source: Public Record Report a problem

    Public tax history

    YearProperty taxesTax assessment
    2025$9,729 +9.2%$841,620 +9.4%
    2024$8,909 +4.1%$769,030 +1.4%
    2023$8,559 +10.8%$758,410 +12.3%
    2022$7,725 $675,540 +5.2%
    2021-- $642,140 +6.1%
    2020$7,163 +2.6%$605,250 +2.6%
    2019$6,984 +2.5%$590,130 +2.5%
    2018$6,816 +5.7%$575,910 +3.7%
    2017$6,449 +14.3%$555,480 +14.1%
    2016$5,641 -3.8%$486,890 -7.3%
    2015$5,863 +2.8%$525,370 +2.6%
    2014$5,702 $512,060 +7.9%
    2013-- $474,740 +6.5%
    2012-- $445,560 +5.7%
    2011-- $421,410 +1.9%
    2010-- $413,360 -4.4%
    2009-- $432,360 -8.6%
    2008-- $472,790 -0.6%
    2007-- $475,870 +74.1%
    2003-- $273,405 +15%
    2002-- $237,745
    Find assessor info on the county website

    Neighborhood: Kings Park West

    Nearby schools

    GreatSchools rating
    Schools provided by the listing agent
    • Elementary: Laurel Ridge
    • Middle: Robinson Secondary School
    • High: Robinson Secondary School
    • District: Fairfax County Public Schools

    Source: Bright MLS. This data may not be complete. We recommend contacting the local school district to confirm school assignments for this home.

    Get a cash offer in 3 minutes
    Find out how much your home could sell for in as little as 3 minutes with a no-obligation cash offer.
    Estimated market value
    $923,300
    Get a cash offer in 3 minutes
    Find out how much your home could sell for in as little as 3 minutes with a no-obligation cash offer.
    Estimated market value
    $923,300