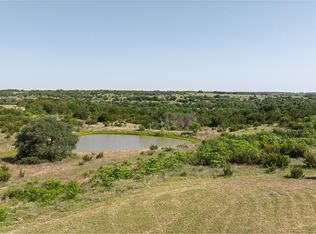
MORGAN MILL 10 acres, AG EXEMPT with breath taking views from the back porch. Back porch is huge and has access from almost any room in the house. Built in kitchen is perfect for outdoor entertaining. This home is stunning. Built in 2023 it has an incredible open concept living area with the perfect butlers pantry and the most colorful laundry room ever! Two guest rooms have ensuite baths. Too many features to name in this beautiful home. This is truly a haven of serenity with its privacy and peacefulness. Perfect build site for your horse facility or barn. Do not miss out on this one. Well is 260 ft Middle Trinity. The garage is expansive with 1031 sq ft. Home has spray foam insulation to insure low electric bill.
Freezer and washer dryer are negotiable
Sold
Price Unknown
5080 County Road 132, Stephenville, TX 76401
4beds
2,539sqft
Farm, Single Family Residence
Built in 2023
10.1 Acres Lot
$1,296,300 Zestimate®
$--/sqft
$3,361 Estimated rent
Home value
$1,296,300
$1.18M - $1.43M
$3,361/mo
Zestimate® history
Owner options
List your home for rent
$3,361/mo
Rent Zestimate®
Find your next renter with Zillow Rental Manager. Plus, with online applications, you can quickly screen prospective tenants – for free.
$3,361/mo
Rent Zestimate®
Refinance and save
Refinancing to a lower rate could help reduce your monthly payments and save thousands over the life of the loan.
Explore your selling options
Work with a Zillow partner agent
Leverage their expertise and Zillow's premium Showcase listings to get your home seen by more buyers.
Get startedList with your own agent
Get your home in front of millions of buyers by listing it on Zillow.
Learn how to do itSell it yourself
Take full control of how buyers see your home on Zillow by listing For Sale by Owner (FSBO).
List your homeWhat's special
Zillow last checked:
Listing updated:
Listed by:
Jacque Gordon 0689481 817-243-4324,
Keller Williams Brazos West 817-279-6996
Bought with:
Justin Holland
Regal, REALTORS
Source: NTREIS,MLS#: 20550400
Facts & features
Interior
Bedrooms & bathrooms
- Bedrooms: 4
- Bathrooms: 4
- Full bathrooms: 3
- 1/2 bathrooms: 1
Primary bedroom
- Features: Dual Sinks, En Suite Bathroom, Garden Tub/Roman Tub, Walk-In Closet(s)
- Level: First
- Dimensions: 16 x 15
Bedroom
- Features: En Suite Bathroom
- Dimensions: 13 x 12
Bedroom
- Features: En Suite Bathroom
- Dimensions: 13 x 12
Dining room
- Dimensions: 12 x 18
Exercise room
- Dimensions: 11 x 9
Kitchen
- Features: Built-in Features, Butler's Pantry, Dual Sinks, Eat-in Kitchen, Kitchen Island, Stone Counters, Walk-In Pantry
- Dimensions: 12 x 20
Laundry
- Features: Built-in Features
- Dimensions: 12 x 9
Living room
- Features: Fireplace
- Dimensions: 12 x 20
Appliances
- Included: Double Oven, Dishwasher, Gas Cooktop, Disposal, Ice Maker, Microwave, Water Softener
Features
- Wet Bar, Built-in Features, Eat-in Kitchen, High Speed Internet, Kitchen Island, Open Floorplan, Pantry, Cable TV, Wired for Data, Walk-In Closet(s), Wired for Sound
- Has basement: No
- Number of fireplaces: 1
- Fireplace features: Electric
Interior area
- Total interior livable area: 2,539 sqft
Property
Parking
- Total spaces: 3
- Parking features: Garage
- Attached garage spaces: 3
Features
- Levels: One
- Stories: 1
- Patio & porch: Covered
- Exterior features: Outdoor Grill
- Pool features: None
Lot
- Size: 10.1 Acres
- Features: Acreage, Agricultural
Details
- Parcel number: R000076913
Construction
Type & style
- Home type: SingleFamily
- Architectural style: Detached,Farmhouse
- Property subtype: Farm, Single Family Residence
- Attached to another structure: Yes
Materials
- Foundation: Slab
- Roof: Composition
Condition
- Year built: 2023
Utilities & green energy
- Sewer: Septic Tank
- Water: Well
- Utilities for property: Propane, Septic Available, Water Available, Cable Available
Community & HOA
Community
- Subdivision: Wright Claiborne
HOA
- Has HOA: No
Location
- Region: Stephenville
Financial & listing details
- Date on market: 3/2/2024
- Cumulative days on market: 67 days
- Listing terms: Cash,Conventional,VA Loan
- Exclusions: Chandelier in LR, all drapes, traeger grill, TV outside with bracket, string lights, all TVs inside can take or leave brackets, fridge in pantry
Price history
| Date | Event | Price |
|---|---|---|
| 6/3/2024 | Sold | -- |
Source: NTREIS #20550400 Report a problem | ||
| 5/21/2024 | Pending sale | $1,385,000$545/sqft |
Source: NTREIS #20550400 Report a problem | ||
| 5/9/2024 | Contingent | $1,385,000$545/sqft |
Source: NTREIS #20550400 Report a problem | ||
| 4/25/2024 | Price change | $1,385,000-2.7%$545/sqft |
Source: NTREIS #20550400 Report a problem | ||
| 3/2/2024 | Listed for sale | $1,424,000$561/sqft |
Source: NTREIS #20550400 Report a problem | ||
Public tax history
Tax history is unavailable.
Neighborhood: 76401
Nearby homes
- $--15.186 Acres5300 County Road 132, Morgan Mill, TX 76465Sold
- $730,300-- bd-- ba1.8k sqft5650 County Road 132, Stephenville, TX 76401Off Market
- $--23.742 AcresCounty Road 132, Stephenville, TX 76401Sold

- $835,900-- bd-- ba2.2k sqft5811 County Road 132, Stephenville, TX 76401Off Market
- $1,510,500-- bd-- ba1k sqft4536 County Road 132, Stephenville, TX 76401Off Market
- $969,200-- bd-- ba1.7k sqft4493 County Road 132, Stephenville, TX 76401Off Market
- $23,010-- bd-- ba1.4k sqft809-76401 809, Stephenville, TX 76401Off Market
- $--10.068 Acres6085 County Road 132, Stephenville, TX 76401Sold
Nearby schools
GreatSchools rating
- 5/10Morgan Mill Elementary SchoolGrades: PK-8Distance: 3.4 mi
Schools provided by the listing agent
- Elementary: Morgan Mill
- Middle: Morgan Mill
- High: Stephenvil
- District: Morgan Mill ISD
Source: NTREIS. This data may not be complete. We recommend contacting the local school district to confirm school assignments for this home.
Get a cash offer in 3 minutes
Find out how much your home could sell for in as little as 3 minutes with a no-obligation cash offer.
Estimated market value
$1,296,300
Get a cash offer in 3 minutes
Find out how much your home could sell for in as little as 3 minutes with a no-obligation cash offer.
Estimated market value
$1,296,300
- Texas
- Erath County
- Stephenville
- 76401
- 5080 County Road 132
Nearby cities
Nearby neighborhoods
Nearby zip codes
Other Stephenville Topics
