Skip main navigation
Sold
  • Price Unknown

    5080 Dabinawa Dr, Mc Louth, KS 66054

    4beds
    3,120sqft
    Single Family Residence
    Built in 2017
    0.87 Acres Lot
    $401,100 Zestimate®
    $--/sqft
    $3,060 Estimated rent

    Home value

    $401,100

    Estimated sales range

    Not available

    $3,060/mo

    Zestimate® history
    Loading
    Loading...

    Owner options

    List your home for rent

    $3,060/mo

    Rent Zestimate®

    Find your next renter with Zillow Rental Manager. Plus, with online applications, you can quickly screen prospective tenants – for free.

    Learn more

    $3,060/mo

    Rent Zestimate®

    Refinance and save

    $1,350/mo

    Est. payment

    Refinancing to a lower rate could help reduce your monthly payments and save thousands over the life of the loan.

    See today's rates

    $1,350/mo

    Est. payment

    Explore your selling options

    Work with a Zillow partner agent

    Leverage their expertise and Zillow's premium Showcase listings to get your home seen by more buyers.

    Get started

    List with your own agent

    Get your home in front of millions of buyers by listing it on Zillow.

    Learn how to do it

    Sell it yourself

    Take full control of how buyers see your home on Zillow by listing For Sale by Owner (FSBO).

    List your home

    What's special

    Extra large family roomSpacious homeSpeakers for your stereoLots of storageCeiling fanFreshly stained lower deckWalk-out basement
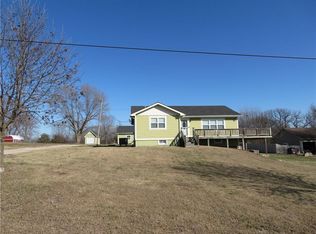
    LAKE LIVING AT ITS BEST! Lake Dabinawa offers residence access for boating, fishing, canoeing, paddle boarding, swimming beach, play area. This spacious home on a 1 1/2 lots has an extra large family room downstairs for a rec room, theater, oh the possibilities are endless! Walk-out basement. Lots of storage. A large living room upstairs, eat in kitchen/dining room with direct access to a large freshly stained covered deck with ceiling fan and speakers for your stereo. Go down to the freshly stained lower deck around the 27 ft pool and jump in! Storage for pool toys under deck. Pear, apple, peach and walnut trees! Large area for a garden next to the shed. Two car garage with carport gives plenty of room for your vehicles and "toys". Perfect home for full time residency or for weekend getaways! Easy commutes to Lawrence, Kansas City and Topeka areas with I-70 just 12 miles. Come be a part of this wonderful lake community!

    Zillow last checked:

    Listing updated:

    Listed by:

    Tina Worden 913-207-3385,

    Keller Williams Legacy Partner

    Bought with:

    Joe Kosko, SP00240235

    Easy Realty LLC

    Source: Heartland MLS as distributed by MLS GRID,MLS#: 2571815MLS Logo

    Facts & features

    Interior

    Bedrooms & bathrooms
    • Bedrooms: 4
    • Bathrooms: 3
    • Full bathrooms: 3
    Bedroom 1
    • Features: Walk-In Closet(s)
    • Level: Main
    Bedroom 2
    • Features: Walk-In Closet(s)
    • Level: Main
    Bedroom 3
    • Features: Walk-In Closet(s)
    • Level: Basement
    Bedroom 4
    • Features: Carpet
    • Level: Basement
    Bathroom 1
    • Features: Shower Only
    • Level: Main
    Bathroom 2
    • Features: Shower Over Tub
    • Level: Main
    Bathroom 3
    • Features: Shower Over Tub
    • Level: Basement
    Kitchen
    • Features: Kitchen Island
    • Level: Main
    Laundry
    • Level: Main
    Office
    • Level: Main
    Heating
    • Natural Gas
    Cooling
    • Electric
    Appliances
    • Included: Dishwasher, Disposal, Dryer, Exhaust Fan, Refrigerator, Gas Range, Washer, Water Softener
    • Laundry: Laundry Room
    Features
    • Kitchen Island
    • Flooring: Carpet, Luxury Vinyl, Tile
    • Windows: Thermal Windows
    • Basement: Basement BR,Finished,Full,Walk-Out Access
    • Has fireplace: No
    Interior area
    • Total structure area: 3,120
    • Total interior livable area: 3,120 sqft
    • Finished area above ground: 1,560
    • Finished area below ground: 1,560

    Property

    Parking
    • Total spaces: 2
    • Parking features: Carport, Detached, Garage Door Opener, Garage Faces Front, Off Street
    • Garage spaces: 2
    • Has carport: Yes
    Features
    • Patio & porch: Deck, Porch
    • Has private pool: Yes
    • Pool features: Above Ground
    • Fencing: Privacy
    Lot
    • Size: 0.87 Acres
    Details
    • Additional structures: Garage(s), Shed(s)
    • Parcel number: 1973600007005000
    • Special conditions: Owner Agent

    Construction

    Type & style
    • Home type: SingleFamily
    • Architectural style: Traditional
    • Property subtype: Single Family Residence
    Materials
    • Frame
    • Roof: Composition
    Condition
    • Year built: 2017

    Utilities & green energy

    • Sewer: Septic Tank
    • Water: Rural
    Green energy
    • Energy efficient items: HVAC, Water Heater

    Community & HOA

    Community
    • Security: Smoke Detector(s)
    • Subdivision: lake Dabinawa West
    HOA
    • Has HOA: Yes
    • Amenities included: Boat Dock, Community Center, Play Area
    • Services included: Street
    • HOA fee: $1,350 annually
    • HOA name: Lake Dabinawa Assn
    Location
    • Region: Mc Louth

    Financial & listing details

    • Tax assessed value: $419,400
    • Annual tax amount: $5,559
    • Date on market: 8/29/2025
    • Listing terms: Cash,Conventional,FHA,VA Loan
    • Ownership: Private
    • Road surface type: Paved

    Price history

    DateEventPrice
    11/21/2025Sold--
    Source: Heartland MLS as distributed by MLS GRID #2571815 Report a problem
    10/15/2025Contingent$409,000$131/sqft
    Source: Heartland MLS as distributed by MLS GRID #2571815 Report a problem
    10/10/2025Price change$409,000-2.4%$131/sqft
    Source: Heartland MLS as distributed by MLS GRID #2571815 Report a problem
    8/29/2025Listed for sale$419,000+82.3%$134/sqft
    Source: Heartland MLS as distributed by MLS GRID #2571815 Report a problem
    10/28/2021Sold--
    Source: Heartland MLS as distributed by MLS GRID #2345667 Report a problem
    4/20/2016Listing removed$229,900$74/sqft
    Source: Pia Friend Realty #a323 Report a problem
    4/20/2016Pending sale$229,900$74/sqft
    Source: Pia Friend Realty #a323 Report a problem
    3/25/2016Sold--
    Source: Agent Provided Report a problem
    1/20/2016Price change$229,900-2%$74/sqft
    Source: Owner Report a problem
    11/2/2015Listed for sale$234,500+422.3%$75/sqft
    Source: Owner Report a problem
    8/27/2014Listing removed$44,900$14/sqft
    Source: Chaney Realty #134679 Report a problem
    8/7/2014Listed for sale$44,900$14/sqft
    Source: Chaney Realty #134679 Report a problem

    Public tax history

    YearProperty taxesTax assessment
    2025$5,652 $48,231 +3.1%
    2024-- $46,782 +10.8%
    2023-- $42,228 +12.2%
    2022-- $37,628 +46.1%
    2021-- $25,749 +5.8%
    2020-- $24,341 +3%
    2019-- $23,634 +108.2%
    2018-- $11,354 +236.2%
    2017-- $3,377 -85.6%
    2016-- $23,382 +131.8%
    2015-- $10,088 -26.5%
    2014-- $13,723 +3.8%
    2013-- $13,220
    2012-- --
    2011-- --
    2009-- $14,053
    2008-- $14,053
    Find assessor info on the county website

    Neighborhood: 66054

    Nearby schools

    GreatSchools rating
    Schools provided by the listing agent
    • Elementary: Mclouth
    • Middle: Mclouth
    • High: Mclouth

    Source: Heartland MLS as distributed by MLS GRID. This data may not be complete. We recommend contacting the local school district to confirm school assignments for this home.