Spacious 1,900(+/-) square foot brick ranch with 3 bedrooms and 2 full baths. This home has been beautifully maintained and features an open floor plan with large windows overlooking the backyard. The updated kitchen offers quartz countertops and plenty of space for everyday living and entertaining. Outside, you’ll find a large yard and a 2.5 car garage. A full basement provides plenty of additional space and possibilities. Truly a one of a kind home!
For sale
Price cut: $25K (9/25)
$325,000
5080 E Atherton Rd, Burton, MI 48519
3beds
1,900sqft
Single Family Residence
Built in 1953
0.85 Acres Lot
$-- Zestimate®
$171/sqft
$-- HOA
What's special
- 15 days
- 337
- 15
Zillow last checked:
Listing updated:
Listed by:
Scott Myers 810-344-3363,
RE/MAX Platinum - Grand Blanc 810-695-4111
Source: Realcomp II,MLS#: 20261074613
Facts & features
Interior
Bedrooms & bathrooms
- Bedrooms: 3
- Bathrooms: 2
- Full bathrooms: 2
Bedroom
- Level: Entry
- Area: 180
- Dimensions: 15 X 12
Bedroom
- Level: Entry
- Area: 130
- Dimensions: 13 X 10
Bedroom
- Level: Entry
- Area: 143
- Dimensions: 11 X 13
Primary bathroom
- Level: Entry
- Area: 72
- Dimensions: 9 X 8
Other
- Level: Entry
- Area: 48
- Dimensions: 12 X 4
Dining room
- Level: Entry
- Area: 180
- Dimensions: 12 X 15
Flex room
- Level: Entry
- Area: 117
- Dimensions: 13 X 9
Kitchen
- Level: Entry
- Area: 143
- Dimensions: 13 X 11
Heating
- Forced Air, Natural Gas
Features
- Basement: Full,Unfinished
- Has fireplace: No
Interior area
- Total interior livable area: 1,900 sqft
- Finished area above ground: 1,900
Property
Parking
- Total spaces: 2.5
- Parking features: Twoand Half Car Garage, Attached
- Attached garage spaces: 2.5
Features
- Levels: One
- Stories: 1
- Entry location: GroundLevelwSteps
- Pool features: None
Lot
- Size: 0.85 Acres
- Dimensions: 140.00 x 265.00
Details
- Parcel number: 5926501005
- Special conditions: Short Sale No,Standard
Construction
Type & style
- Home type: SingleFamily
- Architectural style: Ranch
- Property subtype: Single Family Residence
Materials
- Brick
- Foundation: Basement, Block
Condition
- New construction: No
- Year built: 1953
Utilities & green energy
- Sewer: Public Sewer
- Water: Well
Community & HOA
Community
- Subdivision: CITY GARDENS
HOA
- Has HOA: No
Location
- Region: Burton
Financial & listing details
- Price per square foot: $171/sqft
- Tax assessed value: $126,200
- Annual tax amount: $5,516
- Date on market: 9/15/2026
- Cumulative days on market: 15 days
- Listing agreement: Exclusive Right To Sell
- Listing terms: Cash,Conventional,FHA
Estimated market value
Not available
Estimated sales range
Not available
$2,091/mo
Price history
| Date | Event | Price |
|---|---|---|
| 9/25/2026 | Price change | $325,000-7.1%$171/sqft |
Source:  Realcomp II #20261074613 Report a problem Realcomp II #20261074613 Report a problem | ||
| 9/15/2026 | Listed for sale | $349,999+20.7%$184/sqft |
Source: Realcomp II #20261074613 Report a problem | ||
| 4/12/2024 | Sold | $290,000-3.3%$153/sqft |
Source: Realcomp II #20240014589 Report a problem | ||
| 4/4/2024 | Pending sale | $299,900$158/sqft |
Source: Realcomp II #20240014589 Report a problem | ||
| 3/9/2024 | Listed for sale | $299,900+237%$158/sqft |
Source: Realcomp II #20240014589 Report a problem | ||
| 10/12/2023 | Sold | $89,000$47/sqft |
Source: Public Record Report a problem | ||
| 9/28/2023 | Pending sale | $89,000$47/sqft |
Source: Realcomp II #20230078985 Report a problem | ||
| 9/25/2023 | Listed for sale | $89,000+154.3%$47/sqft |
Source: Realcomp II #20230078985 Report a problem | ||
| 3/19/2013 | Sold | $35,000+21.1%$18/sqft |
Source: Public Record Report a problem | ||
| 2/23/2013 | Pending sale | $28,900$15/sqft |
Source: CENTURY 21 Woodland Realty #30023566 Report a problem | ||
| 2/8/2013 | Listed for sale | $28,900$15/sqft |
Source: CENTURY 21 Woodland Realty #30023566 Report a problem | ||
Public tax history
| Year | Property taxes | Tax assessment |
|---|---|---|
| 2025 | $5,346 +27.6% | $126,200 +3.6% |
| 2024 | $4,189 | $121,800 +13% |
| 2023 | -- | $107,800 +14.8% |
| 2022 | -- | $93,900 +9.2% |
| 2021 | -- | $86,000 +5% |
| 2020 | -- | $81,900 +17.7% |
| 2019 | -- | $69,600 +20.6% |
| 2018 | $2,300 -17.7% | $57,700 |
| 2017 | $2,796 +1.3% | $57,700 +10.1% |
| 2016 | $2,762 | $52,400 |
| 2015 | $2,762 | -- |
| 2012 | -- | $48,700 -13.2% |
| 2011 | -- | $56,100 -5.9% |
| 2010 | -- | $59,600 -31.8% |
| 2008 | $426 | $87,400 +0.5% |
| 2006 | -- | $87,000 +6% |
| 2005 | -- | $82,100 +2.2% |
| 2004 | -- | $80,300 +2.3% |
| 2003 | -- | $78,500 +18.4% |
| 2002 | $1,116 +11.2% | $66,300 +10% |
| 2001 | $1,004 +10.5% | $60,300 +6.9% |
| 2000 | $908 | $56,400 |
Find assessor info on the county website
Monthly payment
Est. payment
Payment breakdown
Explore the cost of this home by adjusting the details. Changes won't be saved.Climate risks
Neighborhood: 48519
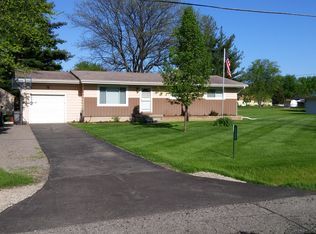
Similar homes
- $279,9004 bd2 ba2k sqft2481 S Genesee Rd, Burton, MI 48519For Sale

 MLS ID #20261073646, Pedro A Salinas, Salinas Real Estate Group. Realcomp II
 - $314,9503 bd3 ba1.8k sqft4429 Meadowlane Ct, Burton, MI 48519For Sale
 MLS ID #20261054018, Ryan M Newman, The Agency of Gateway. Realcomp II
 - $339,9003 bd3 ba2.5k sqft4268 Meadows Ave, Grand Blanc, MI 48439For Sale
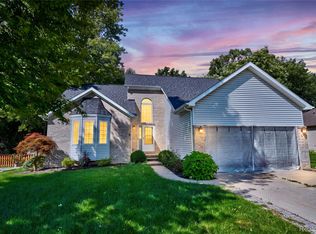 MLS ID #20261049798, Brian Abraham, Keller Williams First. Realcomp II
 - $299,9003 bd2 ba2.2k sqft6273 Cold Spring Trl, Grand Blanc, MI 48439For Sale
 MLS ID #20261060616, Lina Aboughanem, Inca Realty, LLC. Realcomp II
 - $389,0003 bd2 ba1.5k sqft2417 Eugene St, Burton, MI 48519For SaleMLS ID #20251037440, Kelly A Smith, Smith Street. Realcomp II
- $274,9003 bd2 ba1.2k sqft3156 Daisy Way, Burton, MI 48519New ConstructionMLS ID #20261051666, Alicia Cloutier, EXP Realty Rochester. Realcomp II
- $360,0004 bd3 ba2.6k sqft6462 Maple Leaf Ct, Grand Blanc, MI 48439For SaleMLS ID #20261063865, Matthew Brown, Red Oak Associates. Realcomp II
- $349,9004 bd3 ba1.8k sqft4080 Meadow Walk Blvd, Grand Blanc, MI 48439For SaleMLS ID #20261068595, Natalie Fox, Red Fox Realty LLC. Realcomp II
- $399,9005 bd3 ba2.2k sqft1255 Glendale Ave, Burton, MI 48509For SaleMLS ID #20261039194, Eric Stamm, Eric Stamm Team Real Estate. Realcomp II
- $365,0005 bd2 ba2.1k sqft327 Reid Rd, Grand Blanc, MI 48439For Sale
 MLS ID #50220315, Tammy Lord, REMAX Edge. MiRealSource
 - $279,9003 bd2 ba1.6k sqft6324 Lucas Rd, Flint, MI 48506For SaleMLS ID #20261058998, Amanda DeFord, Real Estate For A CAUSE. Realcomp II
- $349,9006 bd4 ba1.7k sqft9174 Perry Rd, Atlas, MI 48411For SaleMLS ID #20261058653, Helene Saldana, Crown Real Estate Group. Realcomp II
- $299,9004 bd3 ba2.4k sqft12320 N Holly Rd, Holly, MI 48442For SaleMLS ID #20261056580, Jeff Glover, KW Professionals. Realcomp II
- $265,0003 bd2 ba1.5k sqft5521 Independence Colony Rd, Grand Blanc, MI 48439For SaleMLS ID #20261045871, Sheree Smith, America's Premiere Realty Inc. Realcomp II
- $264,9994 bd2 ba2.3k sqft2357 Southampton Ave, Flint, MI 48507For SaleMLS ID #20261067929, Donald R Adams III, Keller Williams First. Realcomp II
- $184,9002 bd2 ba1.2k sqft5199 Lapeer Rd, Burton, MI 48509For SaleMLS ID #20261053907, Chad Eldridge, Real Estate For A CAUSE. Realcomp II
- $329,9003 bd3 ba2.4k sqft10250 Duffield Rd, Gaines, MI 48436For SaleMLS ID #20261073959, Kelli Garman, Real Estate For A CAUSE. Realcomp II
- $299,9003 bd3 ba1.9k sqft5251 Lin Hill Dr, Swartz Creek, MI 48473For SaleMLS ID #20261067997, Thomas C Farrell, Crown Real Estate Group. Realcomp II
- $329,9003 bd2 ba1.5k sqft13331 Crane Ridge Dr, Fenton, MI 48430For SaleMLS ID #50220009, Clint B Carlson, The Mallory Corporation. MiRealSource
- $340,0004 bd2 ba2.2k sqft11479 Farmhill Dr, Fenton, MI 48430For SaleMLS ID #20261065221, Teresa Beaumont, EXP Realty Main. Realcomp II
