Skip main navigation
Closed
  • Price Unknown

    5080 E Farm Road 168, Rogersville, MO 65742

    5beds
    4,474sqft
    Single Family Residence
    Built in 1994
    3 Acres Lot
    $602,100 Zestimate®
    $--/sqft
    $4,558 Estimated rent

    Home value

    $602,100

    $548,000 - $662,000

    $4,558/mo

    Zestimate® history
    Loading
    Loading...

    Owner options

    List your home for rent

    $4,558/mo

    Rent Zestimate®

    Find your next renter with Zillow Rental Manager. Plus, with online applications, you can quickly screen prospective tenants – for free.

    Learn more

    $4,558/mo

    Rent Zestimate®

    Refinance and save

    Refinancing to a lower rate could help reduce your monthly payments and save thousands over the life of the loan.

    See today's rates

    Explore your selling options

    Work with a Zillow partner agent

    Leverage their expertise and Zillow's premium Showcase listings to get your home seen by more buyers.

    Get started

    List with your own agent

    Get your home in front of millions of buyers by listing it on Zillow.

    Learn how to do it

    Sell it yourself

    Take full control of how buyers see your home on Zillow by listing For Sale by Owner (FSBO).

    List your home

    What's special


    Custom cabinetsCircle drivewayLarge islandRv parking areaMain upper deckLower extended deckGrand entrance
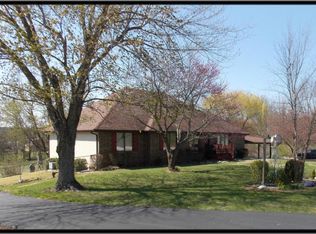
    Beautiful custom all brick home w/ extensive hardwood flooring on 3 acres only 4 minutes from Springfield. Long asphalt circle driveway, and additional RV parking area. Grand entrance and huge kitchen with large island and custom cabinets with all lowers having pull out shelving. Large lower extended deck in addition to the main upper deck. Oversized downstairs living and bar areas make great entertaining areas, plus extensive unfinished storage & storm shelter.Property is being sold AS-IS. No repairs will be made.Listing agent is personal representative for seller, but has no financial interest.

    Zillow last checked:

    Listing updated:

    Listed by:

    Rob & Stacey Real Estate 417-861-2551,

    EXP Realty LLC

    Bought with:

    Jennifer L Lotz, 2019002062

    Murney Associates - Primrose

    Source: SOMOMLS as distributed by MLS GRID,MLS#: 60296656MLS Logo

    Facts & features

    Interior

    Bedrooms & bathrooms
    • Bedrooms: 5
    • Bathrooms: 4
    • Full bathrooms: 4
    Rooms
    • Room types: Bedroom, Den, Storm Shelter, Office, Living Areas (2), Hearth Room, Great Room, Living Room, Family Room, Master Bedroom
    Bedroom 1
    • Area: 287.18
    • Dimensions: 17.3 x 16.6
    Bedroom 2
    • Area: 160.16
    • Dimensions: 14.3 x 11.2
    Bedroom 3
    • Area: 195.96
    • Dimensions: 14.2 x 13.8
    Bedroom 4
    • Area: 172.9
    • Dimensions: 13.3 x 13
    Dining room
    • Area: 162
    • Dimensions: 13.5 x 12
    Family room
    • Area: 678.96
    • Dimensions: 27.6 x 24.6
    Kitchen
    • Area: 230
    • Dimensions: 20 x 11.5
    Living room
    • Area: 241.4
    • Dimensions: 17 x 14.2
    Office
    • Area: 157.76
    • Dimensions: 13.6 x 11.6
    Patio
    • Description: Screened Patio
    • Area: 179.8
    • Dimensions: 15.5 x 11.6
    Utility room
    • Area: 42.16
    • Dimensions: 6.8 x 6.2
    Heating
    • Forced Air, Central, Propane
    Cooling
    • Central Air, Ceiling Fan(s)
    Appliances
    • Included: Dishwasher, Built-In Electric Oven, Free-Standing Electric Oven, Microwave, Disposal
    • Laundry: Main Level, W/D Hookup
    Features
    • Wet Bar, Walk-In Closet(s), Walk-in Shower
    • Flooring: Carpet, Wood, Hardwood
    • Windows: Blinds, Double Pane Windows
    • Basement: Walk-Out Access,Finished,Full
    • Attic: Pull Down Stairs
    • Has fireplace: Yes
    • Fireplace features: Living Room
    Interior area
    • Total structure area: 5,324
    • Total interior livable area: 4,474 sqft
    • Finished area above ground: 2,237
    • Finished area below ground: 2,237

    Property

    Parking
    • Total spaces: 3
    • Parking features: Parking Pad, Paved, Garage Faces Side, Garage Door Opener, Driveway, Circular Driveway, Additional Parking, Parking Space, RV Access/Parking
    • Attached garage spaces: 3
    • Has uncovered spaces: Yes
    Features
    • Levels: One
    • Stories: 1
    • Patio & porch: Enclosed, Covered, Rear Porch, Deck, Screened, Glass Enclosed
    • Exterior features: Rain Gutters
    Lot
    • Size: 3 Acres
    • Features: Acreage, Cleared
    Details
    • Additional structures: Shed(s)
    • Parcel number: 1912300021

    Construction

    Type & style
    • Home type: SingleFamily
    • Architectural style: Traditional
    • Property subtype: Single Family Residence
    Materials
    • Brick
    • Foundation: Poured Concrete
    • Roof: Composition
    Condition
    • Year built: 1994

    Utilities & green energy

    • Sewer: Septic Tank
    • Water: Private

    Community & HOA

    Community
    • Subdivision: Kinser Woods
    Location
    • Region: Rogersville

    Financial & listing details

    • Tax assessed value: $436,000
    • Annual tax amount: $4,465
    • Date on market: 6/10/2025
    • Listing terms: Cash,VA Loan,FHA,Conventional
    • Road surface type: Asphalt

    Price history

    DateEventPrice
    8/1/2025Sold--
    Source: SOMOMLS as distributed by MLS GRID #60296656 Report a problem
    6/15/2025Pending sale$650,000$145/sqft
    Source: SOMOMLS as distributed by MLS GRID #60296656 Report a problem
    6/10/2025Listed for sale$650,000+44.4%$145/sqft
    Source: SOMOMLS as distributed by MLS GRID #60296656 Report a problem
    7/24/2010Listing removed$450,000$101/sqft
    Source: Coldwell Banker Vanguard #1000747 Report a problem
    2/26/2010Listed for sale$450,000+5.9%$101/sqft
    Source: Coldwell Banker Vanguard #1000747 Report a problem
    8/13/2008Listing removed$425,000$95/sqft
    Source: Coldwell Banker** #808047 Report a problem
    6/2/2008Price change$425,000-2.3%$95/sqft
    Source: Coldwell Banker** #808047 Report a problem
    4/23/2008Listed for sale$435,000$97/sqft
    Source: Number1Expert #808047 Report a problem

    Public tax history

    YearProperty taxesTax assessment
    2025$4,674 +4.7%$82,840 +9.9%
    2024$4,466 +5.4%$75,410
    2023$4,238 +2.9%$75,410 +5.6%
    2022$4,117 +0.1%$71,380
    2021$4,114 -2.7%$71,380
    2020$4,227 +17.3%$71,380 +7.8%
    2018$3,603 +1.3%$66,230
    2017$3,556 $66,230
    2016$3,556 $66,230
    2015$3,556 +0.1%$66,230
    2014$3,552 $66,230 +14%
    2012-- $58,080
    2011-- $58,080 -8.8%
    2010-- $63,670 +14.6%
    2006$2,432 $55,560
    2005$2,432 +8.4%$55,560 +11.4%
    2004$2,244 +0.3%$49,890
    2003$2,237 +9.7%$49,890
    2002$2,038 +16.4%$49,890
    2001$1,752 $49,890
    Find assessor info on the county website

    Neighborhood: 65742

    Nearby schools

    GreatSchools rating
    Schools provided by the listing agent
    • Elementary: Rogersville
    • Middle: Rogersville
    • High: Rogersville

    Source: SOMOMLS as distributed by MLS GRID. This data may not be complete. We recommend contacting the local school district to confirm school assignments for this home.

    Sell for more on Zillow
    Get a Zillow Showcase℠ listing at no additional cost and you could sell for .
    $602,100
    2% more
    +$12,042
    With Zillow Showcase(estimated)
    $614,142
    Sell for more on Zillow
    Get a Zillow Showcase℠ listing at no additional cost and you could sell for .
    $602,100
    2% more
    +$12,042
    With Zillow Showcase(estimated)
    $614,142