Skip main navigation
Pending
  • $239,900

    5080 E PRENTICE LANE, INVERNESS, FL 34452

    2beds
    1,436sqft
    : 
    $1,604/mo
    Get pre-qualified
    Single Family Residence
    Built in 1981
    0.3 Acres Lot
    $235,300 Zestimate®
    $167/sqft
    $-- HOA

    What's special

    Huge detached garageSizeable bedroomsAdditional denVery spacious livingDining areaPainting in both bedrooms
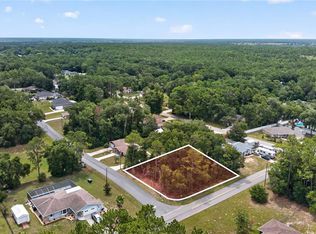
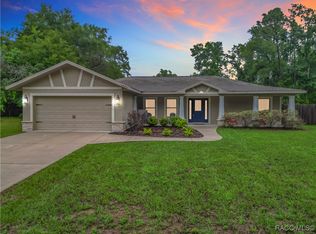
    RURAL LIVING plus CONVENIENCE!! Check out this 2 bed, 2 bath POOL home, sitting on a 0.3 acre lot, with a HUGE Detached Garage. Garage has plenty of workshop space totaling 576 square feet. Located in the beautiful & quiet Inverness Highlands where there is NO HOA!! Property is located in NO FLOOD ZONE! Solid Built Home with upgrades including: ROOF 2020, HVAC System 2022, Garage Door Replaced in 2019, Exterior Freshly Painted in April, Pool was partially rescreened in May, Painting in Both Bedrooms, and carpets cleaned throughout the home. Very spacious Living, additional Den, and Dining area along with sizeable bedrooms. This property has Three Concrete Driveways and additional RV/BOAT PARKING WITH ELECTRICAL HOOKUP!! WOW!! NEIGHBORING CORNER LOT IS FOR SALE at 5056 E Prentice Ln and both properties can be included with a cash purchase!
    36 days
    |
    552
    |
    43
    |

    Likely to sell faster than

    Zillow last checked:

    Listing updated:

    Listed by:

    Jarid Weddle 540-613-0744,

    RE/MAX MARKETING SPECIALISTS 352-686-0540

    Source: Stellar MLS,MLS#: TB8523213MLS LogoOriginating MLS: West Pasco

      Facts & features

      Interior

      Bedrooms & bathrooms
      • Bedrooms: 2
      • Bathrooms: 2
      • Full bathrooms: 2
      Primary bedroom
      • Features: Built-in Closet
      • Level: First
      Kitchen
      • Level: First
      Living room
      • Level: First
      Heating
      • Electric
      Cooling
      • Central Air
      Appliances
      • Included: Dishwasher, Washer
      • Laundry: Inside, Laundry Room
      Features
      • Ceiling Fan(s)
      • Flooring: Carpet, Ceramic Tile
      • Has fireplace: No
      Interior area
      • Total structure area: 2,380
      • Total interior livable area: 1,436 sqft
      Video & virtual tour

      Property

      Parking
      • Total spaces: 2
      • Parking features: Garage
      • Garage spaces: 2
      Features
      • Levels: One
      • Stories: 1
      • Exterior features: Lighting
      • Has private pool: Yes
      • Pool features: In Ground, Vinyl
      • Fencing: Wood
      Lot
      • Size: 0.3 Acres
      • Dimensions: 36 x 120
      Details
      • Parcel number: 20E19S300010043700020
      • Zoning: LDR
      • Special conditions: None

      Construction

      Type & style
      • Home type: SingleFamily
      • Property subtype: Single Family Residence
      Materials
      • Block, Concrete, Stucco, Wood Siding
      • Foundation: Slab
      • Roof: Shingle
      Condition
      • New construction: No
      • Year built: 1981

      Utilities & green energy

      • Sewer: Septic Tank
      • Water: Well
      • Utilities for property: BB/HS Internet Available, Cable Available, Electricity Connected

      Community & HOA

      Community
      • Pet fee: $0 monthly
      • Subdivision: INVERNESS HLNDS WEST ADD 01
      HOA
      • Has HOA: No
      Location
      • Region: Inverness

      Financial & listing details

      • Price per square foot: $167/sqft
      • Tax assessed value: $168,951
      • Annual tax amount: $2,716
      • Date on market: 7/6/2026
      • Cumulative days on market: 12 days
      • Listing terms: Cash,Conventional,FHA,VA Loan
      • Ownership: Fee Simple
      • Total actual rent: 0
      • Electric utility on property: Yes
      • Road surface type: Paved

        Estimated market value

        $235,300

        $224,000 - $247,000

        $1,790/mo

        Price history

        DateEventPrice
        7/15/2026Pending sale$239,900$167/sqft
        Source: Stellar MLS #TB8523213 Report a problem
        7/15/2026Contingent$239,900$167/sqft
        Source: Stellar MLS #TB8523213 Report a problem
        7/6/2026Listed for sale$239,900$167/sqft
        Source: Stellar MLS #TB8523213 Report a problem

        Public tax history

        YearProperty taxesTax assessment
        2025$2,716 +369.5%$168,951 +134.9%
        2024$579 +1.1%$71,914 +3%
        2023$572 -7.2%$69,819 +3%
        2022$616 +1.7%$67,785 +3%
        2021$606 +10.5%$65,811 +1.4%
        2020$548 +0.2%$64,902 +2.3%
        2019$548 +4%$63,443 +1.9%
        2018$526 $62,260 +2.1%
        2017$526 -0.6%$60,979 +2.1%
        2016$529 -1.9%$59,725 +0.7%
        2015$539 -0.9%$59,310 +0.8%
        2014$544 +7.3%$58,839 +1.5%
        2013$507 -2.5%$57,970 -9.9%
        2012$520 -3.6%$64,310 -2.3%
        2011$539 -5.4%$65,792 -7.4%
        2010$570 -7%$71,078 -4.4%
        2009$613 -19.2%$74,352 +5.6%
        2006$759 -4.7%$70,400 +2.9%
        2005$796 +0.1%$68,400 +2.9%
        2004$795 +2.4%$66,500 -0.4%
        2003$776 +34.2%$66,800 +17.6%
        2002$579 +5.7%$56,800 +4.4%
        2000$548 $54,400
        Find assessor info on the county website

        Monthly payment

        Est. payment

        Payment breakdown

        Explore the cost of this home by adjusting the details. Changes won't be saved.
        All calculations are estimates and provided by Zillow, Inc. for informational purposes only. Actual amounts may vary.
        HOA fees may include property taxes on listings classified as Co-Ops. Contact the listing agent and/or owner for fee details.
        See how much you could borrow to make a competitive offer.

        Climate risks

        Neighborhood: 34452

        Getting around

        0 / 100
        Car-Dependent
        22 / 100
        Somewhat Bikeable

        Nearby schools

        GreatSchools rating

        A local agent can set up tours, give advice and negotiate with sellers.

        Browse local experts

        Similar homes