Skip main navigation
Closed
  • $550,000

    5080 Firelight Ln, Johns Creek, GA 30022

    3beds
    1,754sqft
    Single Family Residence, Residential
    Built in 1993
    10,018 Square Feet Lot
    $542,700 Zestimate®
    $314/sqft
    $2,633 Estimated rent

    Home value

    $542,700

    $494,000 - $597,000

    $2,633/mo

    Zestimate® history
    Loading
    Loading...

    Owner options

    List your home for rent

    $2,633/mo

    Rent Zestimate®

    Find your next renter with Zillow Rental Manager. Plus, with online applications, you can quickly screen prospective tenants – for free.

    Learn more

    $2,633/mo

    Rent Zestimate®

    Refinance and save

    $3,384/mo

    Est. payment

    Refinancing to a lower rate could help reduce your monthly payments and save thousands over the life of the loan.

    See today's rates

    $3,384/mo

    Est. payment

    Explore your selling options

    Work with a Zillow partner agent

    Leverage their expertise and Zillow's premium Showcase listings to get your home seen by more buyers.

    Get started

    List with your own agent

    Get your home in front of millions of buyers by listing it on Zillow.

    Learn how to do it

    Sell it yourself

    Take full control of how buyers see your home on Zillow by listing For Sale by Owner (FSBO).

    List your home

    What's special

    Stone fireplaceNewer insulated garage doorGranite islandNew sinkNew mailboxFlat private backyardStainless steel appliances
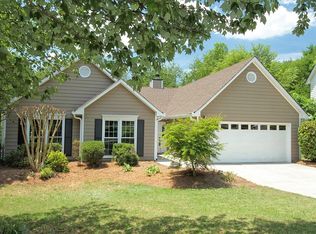
    AMAZING LOCATION CLOSE TO AWARD WINNING JOHNS CREEK SCHOOLS! Kick off summer from your flat, private backyard with fire pit and beautiful gazebo for al fresco dining and year round entertainment. Brand new backyard fence, newer interior paint, newer carpet, newer gutters and gutter guards, newer insulated garage door, and new mailbox. Excellent interior systems with newer HVAC, newer water heater, and only 12 year old roof. Chef's kitchen with separate granite island, white cabinetry, new refrigerator, new sink, walk in pantry, and stainless steel appliances flows seemlessly into the breakfast nook with bay window, dining room and separate keeping room with stone fireplace. Well kept tile floors on the open main floor, tray ceilings throughout, and hardwood stairs lead to the three bedrooms and two full bathrooms upstairs. Primary bedroom upstairs has separate shower and whirlpool tub, double vanity, and walk-in closet. Newer carpet in all three bedrooms upstairs. Large free standing storage building in the backyard provides additional unfinished square footage, plus spacious two car garage. Professionally landscaped yard, a variety of plants and flowers, and a beautiful fig tree...the backyard is a gardener's delight! Enjoy access to the lake with a community dock. Walkable to top rated Chattahoochee High School and Taylor Road Middle School. Conveniently located just minutes from the bustling shops, restaurants, nature trails, and entertainment of Johns Creek, Avalon and D/T Alpharetta, and close to GA-400...welcome home!

    Zillow last checked:

    Listing updated:

    Listed by:

    Andrea Seeney,

    Atlanta Fine Homes Sotheby's International 404-668-7540

    Bought with:

    Miguel Fulleda, 234458

    Propex Realty, LLC

    Source: FMLS GA,MLS#: 7536292MLS Logo

    Facts & features

    Interior

    Bedrooms & bathrooms
    • Bedrooms: 3
    • Bathrooms: 3
    • Full bathrooms: 2
    • 1/2 bathrooms: 1
    Rooms
    • Room types: Other
    Primary bedroom
    • Features: Other
    • Level: Other
    Bedroom
    • Features: Other
    Primary bathroom
    • Features: Double Vanity, Separate Tub/Shower
    Dining room
    • Features: Separate Dining Room
    Kitchen
    • Features: Breakfast Room, Cabinets White, Eat-in Kitchen, Kitchen Island, Pantry, Pantry Walk-In, Stone Counters, View to Family Room
    Heating
    • Central, Hot Water, Natural Gas
    Cooling
    • Central Air
    Appliances
    • Included: Dishwasher, Disposal, Gas Oven, Gas Water Heater, Microwave, Range Hood, Refrigerator
    • Laundry: Main Level
    Features
    • Bookcases, Double Vanity, Entrance Foyer, High Speed Internet, Tray Ceiling(s), Walk-In Closet(s)
    • Flooring: Carpet, Ceramic Tile
    • Windows: Bay Window(s)
    • Basement: None
    • Attic: Pull Down Stairs
    • Number of fireplaces: 1
    • Fireplace features: Gas Starter, Living Room
    • Common walls with other units/homes: No Common Walls
    Interior area
    • Total structure area: 1,754
    • Total interior livable area: 1,754 sqft
    • Finished area above ground: 1,754
    • Finished area below ground: 0

    Property

    Parking
    • Total spaces: 2
    • Parking features: Driveway, Garage, Garage Faces Front, Kitchen Level
    • Garage spaces: 2
    • Has uncovered spaces: Yes
    Accessibility
    • Accessibility features: None
    Features
    • Levels: Two
    • Stories: 2
    • Patio & porch: Covered, Patio
    • Exterior features: Private Yard, Storage
    • Pool features: None
    • Spa features: None
    • Fencing: Back Yard,Fenced
    • Has view: Yes
    • View description: Other
    • Waterfront features: None
    • Body of water: None
    Lot
    • Size: 10,018 Square Feet
    • Features: Back Yard, Front Yard, Landscaped, Level, Sloped, Wooded
    Details
    • Additional structures: Gazebo
    • Parcel number: 11 057502250506
    • Other equipment: None
    • Horse amenities: None

    Construction

    Type & style
    • Home type: SingleFamily
    • Architectural style: Traditional
    • Property subtype: Single Family Residence, Residential
    Materials
    • Cement Siding, Stucco
    • Foundation: See Remarks
    • Roof: Composition
    Condition
    • Resale
    • New construction: No
    • Year built: 1993

    Utilities & green energy

    • Electric: Other
    • Sewer: Public Sewer
    • Water: Public
    • Utilities for property: Cable Available, Electricity Available, Natural Gas Available, Phone Available, Underground Utilities
    Green energy
    • Energy efficient items: Thermostat
    • Energy generation: None

    Community & HOA

    Community
    • Features: Community Dock, Lake, Near Schools, Near Shopping, Near Trails/Greenway, Playground
    • Security: Security Service
    • Subdivision: Waterford
    HOA
    • Has HOA: No
    • Services included: Maintenance Grounds
    Location
    • Region: Johns Creek

    Financial & listing details

    • Price per square foot: $314/sqft
    • Tax assessed value: $443,800
    • Annual tax amount: $4,331
    • Date on market: 3/19/2025
    • Cumulative days on market: 2 days
    • Ownership: Fee Simple
    • Electric utility on property: Yes
    • Road surface type: Paved

    Price history

    DateEventPrice
    4/18/2025Sold$550,000$314/sqft
    Source: FMLS GA #7536292 Report a problem
    3/27/2025Pending sale$550,000$314/sqft
    Source: FMLS GA #7536292 Report a problem
    3/19/2025Listed for sale$550,000$314/sqft
    Source: FMLS GA #7536292 Report a problem
    7/1/2024Listing removed$550,000$314/sqft
    Source: FMLS GA #7388721 Report a problem
    6/15/2024Listed for sale$550,000$314/sqft
    Source: FMLS GA #7388721 Report a problem
    6/15/2024Pending sale$550,000$314/sqft
    Source: FMLS GA #7388721 Report a problem
    6/4/2024Listed for sale$550,000+10%$314/sqft
    Source: FMLS GA #7388721 Report a problem
    10/21/2022Sold$500,000-2.7%$285/sqft
    Source: FMLS GA #7098257 Report a problem
    10/10/2022Pending sale$513,900$293/sqft
    Source: FMLS GA #7098257 Report a problem
    9/21/2022Price change$513,900-0.2%$293/sqft
    Source: FMLS GA #7098257 Report a problem
    8/31/2022Price change$514,900-3.7%$294/sqft
    Source: FMLS GA #7098257 Report a problem
    8/11/2022Listed for sale$534,900$305/sqft
    Source: FMLS GA #7098257 Report a problem

    Public tax history

    YearProperty taxesTax assessment
    2024$4,331 +17.9%$177,520
    2023$3,674 +68.9%$177,520 +17.3%
    2022$2,175 +1.9%$151,280 +31.1%
    2021$2,135 -33.7%$115,360 +1.2%
    2020$3,218 +24%$114,000 +1.8%
    2019$2,596 $112,000 +14.3%
    2018$2,596 $97,960 +36.4%
    2017$2,596 +27.8%$71,840
    2016$2,031 +7.7%$71,840 +5.6%
    2015$1,886 -2.8%$68,040
    2014$1,940 +3%$68,040
    2013$1,883 -0.3%$68,040
    2012$1,889 $68,040 -2.3%
    2011-- $69,640
    2010$1,974 $69,640 -10.1%
    2009-- $77,480
    2008-- $77,480 +4.4%
    2007$1,864 $74,240 +11.9%
    2005-- $66,320 +3.5%
    2004$1,643 +2.6%$64,080 +3.8%
    2003$1,601 +6.7%$61,760 +7.8%
    2002$1,501 -3.8%$57,280 +4.1%
    2001$1,560 $55,000
    Find assessor info on the county website

    Neighborhood: 30022

    Nearby schools

    GreatSchools rating
    Schools provided by the listing agent
    • Elementary: State Bridge Crossing
    • Middle: Taylor Road
    • High: Chattahoochee

    Source: FMLS GA. This data may not be complete. We recommend contacting the local school district to confirm school assignments for this home.

    Get a cash offer in 3 minutes
    Find out how much your home could sell for in as little as 3 minutes with a no-obligation cash offer.
    Estimated market value
    $542,700
    Get a cash offer in 3 minutes
    Find out how much your home could sell for in as little as 3 minutes with a no-obligation cash offer.
    Estimated market value
    $542,700