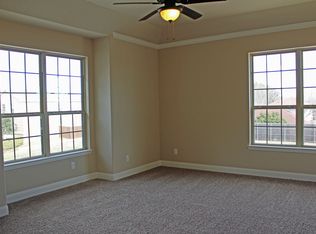
*** MULTIPLE OFFERS RECEIVED. PLEASE SUBMIT HIGHEST AND BEST BY MONDAY AT 10AM. *** Beautiful 2-story townhouse in the highly desirable subdivision, Townhomes Of Camp Wisdom. This 2 bedroom, 2.5 bathroom home is the perfect home for newly weds, first time home buyers, and everything in between! This open concept kitchen to living room styled layout features a large kitchen island, granite countertops, a spacious pantry, & stainless steel appliances. The 2nd story features a sizeable primary bedroom with an over sized walk in closet. Additionally, there is a large loft, a secondary bedroom, and an ensuite secondary bathroom with yet another walk in closet. The utility room is tucked away downstairs and has ample space for all of your laundry needs. This stunning townhome sits within a gated subdivision featuring a gorgeous pool for the use of all residents. This home is tucked away in the back of the neighborhood boasting privacy and seclusion.
Sold
Price Unknown
5080 Italia Ln, Grand Prairie, TX 75052
2beds
1,794sqft
Townhouse, Duplex
Built in 2016
1,960 Square Feet Lot
$308,600 Zestimate®
$--/sqft
$2,429 Estimated rent
Home value
$308,600
$293,000 - $324,000
$2,429/mo
Zestimate® history
Owner options
List your home for rent
$2,429/mo
Rent Zestimate®
Find your next renter with Zillow Rental Manager. Plus, with online applications, you can quickly screen prospective tenants – for free.
$2,429/mo
Rent Zestimate®
Refinance and save
$210/mo
Est. payment
Refinancing to a lower rate could help reduce your monthly payments and save thousands over the life of the loan.
$210/mo
Est. payment
Explore your selling options
Work with a Zillow partner agent
Leverage their expertise and Zillow's premium Showcase listings to get your home seen by more buyers.
Get startedList with your own agent
Get your home in front of millions of buyers by listing it on Zillow.
Learn how to do itSell it yourself
Take full control of how buyers see your home on Zillow by listing For Sale by Owner (FSBO).
List your homeWhat's special
Large loftUtility roomOpen concept kitchenSpacious pantryWalk in closetGorgeous poolSecondary bedroom
Zillow last checked:
Listing updated:
Listed by:
Alex Grosvenor 0742274,
eXp Realty LLC 888-519-7431
Bought with:
Ty Shelnutt
Better Homes & Gardens, Winans
Source: NTREIS,MLS#: 20391602
Facts & features
Interior
Bedrooms & bathrooms
- Bedrooms: 2
- Bathrooms: 3
- Full bathrooms: 2
- 1/2 bathrooms: 1
Primary bedroom
- Features: En Suite Bathroom, Walk-In Closet(s)
- Level: Second
- Dimensions: 18 x 15
Bedroom
- Features: En Suite Bathroom, Walk-In Closet(s)
- Level: Second
- Dimensions: 12 x 11
Primary bathroom
- Features: Dual Sinks, En Suite Bathroom, Jetted Tub
- Level: Second
- Dimensions: 12 x 11
Dining room
- Level: First
- Dimensions: 12 x 8
Other
- Features: En Suite Bathroom
- Level: Second
- Dimensions: 10 x 7
Half bath
- Level: First
- Dimensions: 6 x 3
Kitchen
- Level: First
- Dimensions: 9 x 11
Living room
- Level: First
- Dimensions: 18 x 12
Loft
- Level: Second
- Dimensions: 18 x 12
Utility room
- Level: First
- Dimensions: 6 x 6
Heating
- Central, Electric
Cooling
- Central Air, Ceiling Fan(s)
Appliances
- Included: Electric Range
- Laundry: Washer Hookup, Electric Dryer Hookup, Laundry in Utility Room
Features
- Chandelier, Double Vanity, Granite Counters, High Speed Internet, Kitchen Island, Open Floorplan, Pantry, Cable TV, Walk-In Closet(s)
- Flooring: Carpet, Tile, Wood
- Has basement: No
- Has fireplace: No
Interior area
- Total interior livable area: 1,794 sqft
Property
Parking
- Total spaces: 2
- Parking features: Concrete, Door-Single, Driveway, Garage, Garage Door Opener
- Attached garage spaces: 2
- Has uncovered spaces: Yes
Features
- Levels: Two
- Stories: 2
- Patio & porch: Covered
- Pool features: None, Community
- Fencing: Back Yard,Wood
Lot
- Size: 1,960 Square Feet
Details
- Parcel number: 40908313
Construction
Type & style
- Home type: SingleFamily
- Property subtype: Townhouse, Duplex
- Attached to another structure: Yes
Materials
- Brick
- Roof: Shingle
Condition
- Year built: 2016
Utilities & green energy
- Sewer: Public Sewer
- Water: Public
- Utilities for property: Electricity Connected, Natural Gas Available, Sewer Available, Separate Meters, Water Available, Cable Available
Community & HOA
Community
- Features: Pool, Gated
- Security: Gated Community, Smoke Detector(s)
- Subdivision: Townhomes Of Camp Wisdom
HOA
- Has HOA: Yes
- Amenities included: Maintenance Front Yard
- Services included: Maintenance Grounds, Maintenance Structure
- HOA fee: $210 monthly
- HOA name: First Service Residential
- HOA phone: 214-871-9700
Location
- Region: Grand Prairie
Financial & listing details
- Tax assessed value: $316,000
- Annual tax amount: $7,008
- Date on market: 7/26/2023
- Cumulative days on market: 5 days
- Listing terms: Cash,Conventional,FHA,VA Loan
- Electric utility on property: Yes
Price history
| Date | Event | Price |
|---|---|---|
| 8/29/2023 | Sold | -- |
Source: NTREIS #20391602 Report a problem | ||
| 8/8/2023 | Pending sale | $300,000$167/sqft |
Source: NTREIS #20391602 Report a problem | ||
| 7/31/2023 | Contingent | $300,000$167/sqft |
Source: NTREIS #20391602 Report a problem | ||
| 7/26/2023 | Listed for sale | $300,000+28.8%$167/sqft |
Source: NTREIS #20391602 Report a problem | ||
| 1/25/2019 | Listing removed | $233,000$130/sqft |
Source: AKL Real Estate #13978754 Report a problem | ||
| 1/2/2019 | Price change | $233,000-2.1%$130/sqft |
Source: AKL Real Estate #13978754 Report a problem | ||
| 11/27/2018 | Listed for sale | $238,000+11.5%$133/sqft |
Source: Atrium Realty Group, Inc #13357198 Report a problem | ||
| 11/30/2016 | Sold | -- |
Source: Agent Provided Report a problem | ||
| 11/5/2016 | Pending sale | $213,500$119/sqft |
Source: Atrium Realty Group, Inc #13357198 Report a problem | ||
| 11/5/2016 | Listed for sale | $213,500$119/sqft |
Source: Atrium Realty Group, Inc #13357198 Report a problem | ||
Public tax history
| Year | Property taxes | Tax assessment |
|---|---|---|
| 2025 | $3,161 -13.8% | $316,000 |
| 2024 | $3,668 -31.8% | $316,000 -5.1% |
| 2023 | $5,382 +3.7% | $332,896 +21% |
| 2022 | $5,192 +11% | $275,118 +14.3% |
| 2021 | $4,678 +0.5% | $240,598 +2.1% |
| 2020 | $4,657 +18.5% | $235,690 -3.5% |
| 2019 | $3,931 +6.8% | $244,327 +19.2% |
| 2018 | $3,682 -26.9% | $205,000 -0.3% |
| 2017 | $5,037 +368.7% | $205,720 +414.3% |
| 2016 | $1,075 +316.6% | $40,000 +312.4% |
| 2015 | $258 | $9,700 |
| 2014 | $258 | $9,700 -56.8% |
| 2013 | -- | $22,464 |
| 2012 | -- | $22,464 |
| 2011 | -- | $22,464 |
| 2010 | -- | $22,464 -13.3% |
| 2009 | -- | $25,920 |
| 2008 | -- | $25,920 |
| 2007 | -- | $25,920 +551.3% |
| 2006 | -- | $3,980 |
Find assessor info on the county website
Neighborhood: 75052
Nearby homes
- $--3 bd3 ba2.1k sqft5076 Italia Ln, Grand Prairie, TX 75052Sold

- $312,8004 bd3 ba2.2k sqft5084 Italia Ln, Grand Prairie, TX 75052Off Market
- $355,800-- bd-- ba2.1k sqft5084 Italia Ln, Grand Prairie, TX 75052Off Market
- $--4 bd3 ba2.3k sqft5072 Italia Ln, Grand Prairie, TX 75052Sold

- $306,6004 bd3 ba2.2k sqft5088 Italia Ln, Grand Prairie, TX 75052Off Market
- $324,8003 bd-- ba1.8k sqft5068 Italia Ln, Grand Prairie, TX 75052Off Market
- $411,4002 bd2 ba1.8k sqft5068 Italia #B1, Grand Prairie, TX 75052Off Market
- $289,5002 bd3 ba1.7k sqft5092 Italia Ln, Grand Prairie, TX 75052Off Market
Nearby schools
GreatSchools rating
- 6/10West Elementary SchoolGrades: PK-6Distance: 0.8 mi
- 4/10Barnett Junior High SchoolGrades: 7-8Distance: 4.8 mi
- 3/10Bowie High SchoolGrades: 9-12Distance: 1.4 mi
Schools provided by the listing agent
- Elementary: West
- High: Bowie
- District: Arlington ISD
Source: NTREIS. This data may not be complete. We recommend contacting the local school district to confirm school assignments for this home.
Get a cash offer in 3 minutes
Find out how much your home could sell for in as little as 3 minutes with a no-obligation cash offer.
Estimated market value
$308,600
Get a cash offer in 3 minutes
Find out how much your home could sell for in as little as 3 minutes with a no-obligation cash offer.
Estimated market value
$308,600
- Texas
- Tarrant County
- Grand Prairie
- 75052
- 5080 Italia Ln
Nearby cities
Nearby neighborhoods
Nearby zip codes
Other Grand Prairie Topics
