Do not miss out on this wonderful plan! The Ivy Springs plan is complete with 4 bedrooms and 3 full baths, along with a bonus room. This split bedroom layout is ideal for families and includes a separate area upstairs for guests or teenagers, complete with their own bathroom and bonus space. The kitchen boasts quartz countertops, a spacious island with seating, ceramic tile backsplash, a large pantry, and stainless steel appliances. Engineered flooring extends from the kitchen to the dining area and living room. The house is furnished with two HVAC units - gas heating on the main floor and electric heating on the second floor, a tankless gas water heater, a gas fireplace in the living room, an encapsulated crawlspace with a lifetime warranty, front and side yards with sod and sprinklers, a stained wood ceiling on the front porch, and cement board siding around the entire home. We are now offering a move-in special! Ask for more info about our Preferred lender incentives that include 1% of the loan amount toward closing costs or a rate buy-down, and the builder is offering an additional 1% of the sales price for closing costs or rate buy-down with your new home purchase. Enjoy a side-by-side matching refrigerator and 2'' white faux wood blinds for all windows to help you get settled in your new home with our exclusive move-in special. All River Stone Construction homes come with a 1-year builder warranty! Contact us today to arrange a viewing!
Sold for $494,000
$494,000
5080 Judd Way NW Unit 26, Cleveland, TN 37312
4beds
2,169sqft
Single Family Residence
Built in 2024
0.33 Acres Lot
$436,400 Zestimate®
$228/sqft
$2,462 Estimated rent
Home value
$436,400
$410,000 - $467,000
$2,462/mo
Zestimate® history
Owner options
List your home for rent
$2,462/mo
Rent Zestimate®
Find your next renter with Zillow Rental Manager. Plus, with online applications, you can quickly screen prospective tenants – for free.
$2,462/mo
Rent Zestimate®
Refinance and save
$3,481/mo
Est. payment
Refinancing to a lower rate could help reduce your monthly payments and save thousands over the life of the loan.
$3,481/mo
Est. payment
Explore your selling options
Work with a Zillow partner agent
Leverage their expertise and Zillow's premium Showcase listings to get your home seen by more buyers.
Get startedList with your own agent
Get your home in front of millions of buyers by listing it on Zillow.
Learn how to do itSell it yourself
Take full control of how buyers see your home on Zillow by listing For Sale by Owner (FSBO).
List your homeWhat's special
Zillow last checked:
Listing updated:
Listed by:
Kelli Crane 423-994-6608,
The Group Real Estate Brokerage
Bought with:
Austin Sizemore, 342956
EXP Realty, LLC
Source: Greater Chattanooga Realtors,MLS#: 1505247
Facts & features
Interior
Bedrooms & bathrooms
- Bedrooms: 4
- Bathrooms: 3
- Full bathrooms: 3
Heating
- Central, Electric, Natural Gas
Cooling
- Central Air, Electric, Multi Units
Appliances
- Included: Disposal, Dishwasher, Free-Standing Gas Range, Gas Water Heater, Microwave, Tankless Water Heater
- Laundry: Electric Dryer Hookup, Gas Dryer Hookup, Laundry Room, Washer Hookup
Features
- High Speed Internet, Open Floorplan, Pantry, Primary Downstairs, Walk-In Closet(s), Separate Shower, En Suite, Split Bedrooms
- Flooring: Carpet, Tile, Engineered Hardwood
- Basement: Crawl Space
- Number of fireplaces: 1
- Fireplace features: Living Room
Interior area
- Total structure area: 2,169
- Total interior livable area: 2,169 sqft
- Finished area above ground: 2,169
- Finished area below ground: 0
Property
Parking
- Total spaces: 2
- Parking features: Concrete, Driveway, Garage Door Opener, Garage Faces Front
- Attached garage spaces: 2
Features
- Levels: Two
- Stories: 2
- Patio & porch: Deck, Front Porch, Porch
- Exterior features: Other
- Pool features: None
Lot
- Size: 0.33 Acres
- Dimensions: 75 x 190
- Features: Level
Details
- Parcel number: Tbd
Construction
Type & style
- Home type: SingleFamily
- Property subtype: Single Family Residence
Materials
- HardiPlank Type
- Foundation: Block
- Roof: Shingle
Condition
- New construction: Yes
- Year built: 2024
Details
- Builder name: River Stone Construction, LLC
Utilities & green energy
- Sewer: Public Sewer
- Water: Public
- Utilities for property: Cable Available, Electricity Available, Natural Gas Connected, Sewer Connected, Underground Utilities
Community & HOA
Community
- Subdivision: Harvest Grove
HOA
- Has HOA: Yes
- HOA fee: $595 annually
Location
- Region: Cleveland
Financial & listing details
- Price per square foot: $228/sqft
- Date on market: 1/5/2025
- Listing terms: Cash,Conventional,FHA,VA Loan
Price history
| Date | Event | Price |
|---|---|---|
| 4/16/2025 | Sold | $494,000$228/sqft |
Source: Greater Chattanooga Realtors #1505247 Report a problem | ||
| 3/20/2025 | Pending sale | $494,000$228/sqft |
Source: Greater Chattanooga Realtors #1505247 Report a problem | ||
| 1/5/2025 | Listed for sale | $494,000$228/sqft |
Source: Greater Chattanooga Realtors #1505247 Report a problem | ||
| 12/30/2024 | Listing removed | $494,000$228/sqft |
Source: Greater Chattanooga Realtors #1393360 Report a problem | ||
| 12/4/2024 | Price change | $494,000-1%$228/sqft |
Source: Greater Chattanooga Realtors #1393360 Report a problem | ||
| 9/9/2024 | Price change | $499,000+3.4%$230/sqft |
Source: Greater Chattanooga Realtors #1393360 Report a problem | ||
| 6/6/2024 | Listed for sale | $482,500$222/sqft |
Source: Greater Chattanooga Realtors #1393360 Report a problem | ||
Public tax history
Tax history is unavailable.
Neighborhood: 37312
Nearby homes
- $494,0004 bd3 ba2.1k sqft5080 Judd Way NW, Cleveland, TN 37312Sold
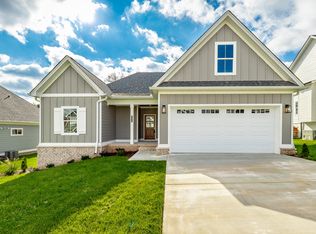
- $550,0004 bd4 ba2.5k sqft5072 Judd Way NW #27, Cleveland, TN 37312Sold

- $550,0004 bd3 ba2.1k sqft5072 Judd Way NW, Cleveland, TN 37312Sold
- $526,2354 bd3 ba2.2k sqft5088 NW Judd Way UNIT 25, Cleveland, TN 37312Sold
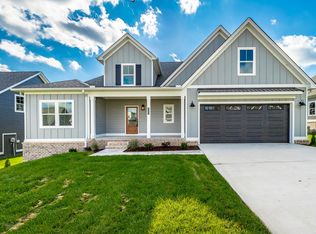
- $526,2354 bd3 ba2.2k sqft5088 Judd Way NW, Cleveland, TN 37312Sold
- $476,3003 bd3 ba2.2k sqft5028 Judd Way NW #33, Cleveland, TN 37312Off Market
- $509,9004 bd4 ba2.5k sqft5096 NW Judd Way UNIT 24, Cleveland, TN 37312Sold
- $550,0004 bd4 ba2.5k sqft5096 Judd Way NW, Cleveland, TN 37312For Sale
Nearby schools
GreatSchools rating
- 6/10Ernest L Ross Elementary SchoolGrades: 3-5Distance: 1.3 mi
- 4/10Cleveland Middle SchoolGrades: 6-8Distance: 2.7 mi
- 7/10Cleveland High SchoolGrades: 9-12Distance: 2.4 mi
Schools provided by the listing agent
- Elementary: Ross-Yates Elementary
- Middle: Cleveland Middle
- High: Cleveland High
Source: Greater Chattanooga Realtors. This data may not be complete. We recommend contacting the local school district to confirm school assignments for this home.
Get a cash offer in 3 minutes
Find out how much your home could sell for in as little as 3 minutes with a no-obligation cash offer.
Estimated market value
$436,400
Get a cash offer in 3 minutes
Find out how much your home could sell for in as little as 3 minutes with a no-obligation cash offer.
Estimated market value
$436,400
- Tennessee
- Bradley County
- Cleveland
- 37312
- 5080 Judd Way NW Unit 26
Nearby cities
Nearby neighborhoods
Nearby zip codes
Other Cleveland Topics
