Rare renovated ranch gem w/ direct golf-cart access to downtown Acworth, Cauble Park beach on Lake Acworth & Logan Farm Park! Just 1 mile to historic downtown—live the true Acworth lifestyle. Stunning open-concept main level flows seamlessly: premium LVP flooring throughout, wood-burning fireplace, quartzite kitchen w/ stainless steel appliances, subway tile backsplash, large island (seats 2), custom wood cabinets & glass-door pantry. Walls removed for modern flow—rare in neighborhood ranches! Convenient main-floor laundry added. Luxurious owner suite: renovated bath w/ dual-head walk-in shower, double vanity, lighted makeup mirror & heated towel rack. Built-in closet organizers + extra storage closet. True suite on terrace level: finished walk-out basement w/ private driveway & French door entry (no stairs!). Full kitchen (quartz counters, stained butcher-block island, SS fridge/microwave/dishwasher), living room, office, bedroom, full bath w/ tub-shower & double vanity—all new LVP flooring. Outdoor oasis: Saltwater inground pool w/ diving board & new 2025 salt cell, tri-level deck w/ screened porch off kitchen, stone firepit by pro landscaper, privacy-fenced backyard backing to wooded acreage for ultimate seclusion. Extras: Epoxy-finished 2-car attached garage, powered detached garage + carport, new roof/gutters/fence/water heater/windows (2025), smart thermostat, low-voltage landscape lighting. Truly move-in ready—no work needed!
Closed
Street View
$515,000
5080 Maryland Dr NW, Acworth, GA 30101
4beds
2,937sqft
Single Family Residence, Residential
Built in 1973
10,001 Square Feet Lot
$516,800 Zestimate®
$175/sqft
$3,097 Estimated rent
Home value
$516,800
$481,000 - $558,000
$3,097/mo
Zestimate® history
Owner options
List your home for rent
$3,097/mo
Rent Zestimate®
Find your next renter with Zillow Rental Manager. Plus, with online applications, you can quickly screen prospective tenants – for free.
$3,097/mo
Rent Zestimate®
Refinance and save
$3,134/mo
Est. payment
Refinancing to a lower rate could help reduce your monthly payments and save thousands over the life of the loan.
$3,134/mo
Est. payment
Explore your selling options
Work with a Zillow partner agent
Leverage their expertise and Zillow's premium Showcase listings to get your home seen by more buyers.
Get startedList with your own agent
Get your home in front of millions of buyers by listing it on Zillow.
Learn how to do itSell it yourself
Take full control of how buyers see your home on Zillow by listing For Sale by Owner (FSBO).
List your homeWhat's special
Zillow last checked:
Listing updated:
Listed by:
Ralph Harvey,
LISTWITHFREEDOM.COM 855-456-4945
Bought with:
Cheri White, 381465
Covenant Realty
Source: FMLS GA,MLS#: 7693739
Facts & features
Interior
Bedrooms & bathrooms
- Bedrooms: 4
- Bathrooms: 3
- Full bathrooms: 3
- Main level bathrooms: 3
- Main level bedrooms: 4
Rooms
- Room types: Other
Primary bedroom
- Level: Main
Kitchen
- Level: Main
Living room
- Level: Main
Heating
- Central, Natural Gas
Cooling
- Central Air
Appliances
- Included: Dishwasher, Disposal, Gas Range, Microwave, Refrigerator
- Laundry: Main Level
Features
- Walk-In Closet(s)
- Flooring: Vinyl
- Windows: None
- Basement: Partial
- Number of fireplaces: 1
- Fireplace features: Wood Burning Stove
- Common walls with other units/homes: No Common Walls
Interior area
- Total structure area: 2,937
- Total interior livable area: 2,937 sqft
- Finished area above ground: 1,804
- Finished area below ground: 1,133
Property
Parking
- Parking features: Attached
- Has attached garage: Yes
Accessibility
- Accessibility features: None
Features
- Levels: One
- Stories: 1
- Patio & porch: Covered, Screened
- Exterior features: Other
- Pool features: In Ground
- Spa features: None
- Fencing: Wood
- Has view: Yes
- View description: Other
- Waterfront features: None
- Body of water: None
Lot
- Size: 10,001 Square Feet
- Dimensions: 100 x 100
- Features: Level
Details
- Additional structures: None
- Parcel number: 20000900490
- Other equipment: None
- Horse amenities: None
Construction
Type & style
- Home type: SingleFamily
- Architectural style: Ranch
- Property subtype: Single Family Residence, Residential
Materials
- Brick
- Foundation: Brick/Mortar
- Roof: Shingle
Condition
- Resale
- New construction: No
- Year built: 1973
Utilities & green energy
- Electric: Other
- Sewer: Public Sewer
- Water: Public
- Utilities for property: Electricity Available, Sewer Available, Water Available
Green energy
- Energy efficient items: None
- Energy generation: None
Community & HOA
Community
- Features: None
- Security: None
- Subdivision: Mcguire Heights
HOA
- Has HOA: No
Location
- Region: Acworth
Financial & listing details
- Price per square foot: $175/sqft
- Tax assessed value: $396,490
- Annual tax amount: $3,792
- Date on market: 12/17/2025
- Cumulative days on market: 52 days
- Electric utility on property: Yes
- Road surface type: Concrete, Paved
Price history
| Date | Event | Price |
|---|---|---|
| 3/6/2026 | Sold | $515,000-7.9%$175/sqft |
Source:  FMLS GA #7693739 Report a problem FMLS GA #7693739 Report a problem | ||
| 2/8/2026 | Pending sale | $559,000$190/sqft |
Source:  GAMLS #10659216 Report a problem GAMLS #10659216 Report a problem | ||
| 1/5/2026 | Price change | $559,000-1.8%$190/sqft |
Source: FMLS GA #7693739 Report a problem | ||
| 12/17/2025 | Listed for sale | $569,000+139.6%$194/sqft |
Source: FMLS GA #7693739 Report a problem | ||
| 7/1/2019 | Sold | $237,500-5%$81/sqft |
Source:  GAMLS #8590388 Report a problem GAMLS #8590388 Report a problem | ||
| 5/29/2019 | Pending sale | $250,000$85/sqft |
Source: Keller Williams Realty Signature Partners #6558638 Report a problem | ||
| 5/24/2019 | Listed for sale | $250,000+66.7%$85/sqft |
Source: Keller Williams Northwest #8590388 Report a problem | ||
| 12/3/1999 | Sold | $150,000$51/sqft |
Source: Public Record Report a problem | ||
Public tax history
| Year | Property taxes | Tax assessment |
|---|---|---|
| 2024 | $3,795 +26.2% | $158,596 +7.7% |
| 2023 | $3,007 +5.5% | $147,256 +29.1% |
| 2022 | $2,850 0% | $114,044 |
| 2021 | $2,850 +17.1% | $114,044 +20% |
| 2020 | $2,433 +317.1% | $95,000 +28.2% |
| 2019 | $583 | $74,116 |
| 2018 | $583 -38.8% | $74,116 +2.8% |
| 2017 | $954 +157.4% | $72,116 +7.7% |
| 2016 | $370 -30.7% | $66,940 |
| 2015 | $535 +23.2% | $66,940 +42.6% |
| 2014 | $434 -2.2% | $46,932 |
| 2013 | $444 -10.6% | $46,932 -7.5% |
| 2012 | $496 -13.8% | $50,732 -25% |
| 2011 | $576 +16.1% | $67,620 |
| 2010 | $496 -43.7% | $67,620 -6.4% |
| 2009 | $881 +18% | $72,280 |
| 2006 | $746 +1.4% | $72,280 +12.1% |
| 2005 | $736 +2.8% | $64,484 |
| 2004 | $716 -0.5% | $64,484 |
| 2003 | $719 -0.5% | $64,484 |
| 2002 | $723 -61.1% | $64,484 |
| 2001 | $1,855 +15.3% | $64,484 +22.2% |
| 2000 | $1,609 | $52,748 |
Find assessor info on the county website
Neighborhood: 30101
Nearby homes
- $422,5004 bd3 ba2.2k sqft5090 Maryland Dr NW, Acworth, GA 30101Sold

- $325,0003 bd2 ba1.9k sqft5070 Maryland Dr NW, Acworth, GA 30101Sold
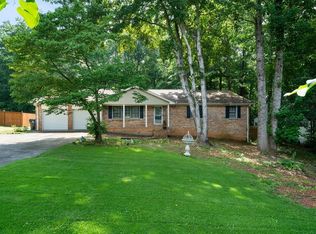
- $380,0003 bd2 ba2k sqft5060 Maryland Dr NW, Acworth, GA 30101Sold
- $424,1004 bd3 ba2.2k sqft5020 Edinburgh Ter NW, Acworth, GA 30101Off Market
- $341,2004 bd2 ba2k sqft5098 Maryland Dr NW, Acworth, GA 30101Off Market
- $351,4004 bd3 ba2.2k sqft5091 Maryland Dr NW, Acworth, GA 30101Off Market
- $465,1003 bd2 ba2.3k sqft5059 Maryland Dr NW, Acworth, GA 30101Off Market
- $313,7003 bd3 ba1.5k sqft5050 Maryland Dr NW, Acworth, GA 30101Off Market
Nearby schools
GreatSchools rating
- 5/10Acworth Intermediate SchoolGrades: PK,2-5Distance: 1.3 mi
- 5/10Barber Middle SchoolGrades: 6-8Distance: 1.2 mi
- 6/10North Cobb High SchoolGrades: 9-12Distance: 2.5 mi
Schools provided by the listing agent
- Elementary: Acworth
- Middle: Barber
- High: North Cobb
Source: FMLS GA. This data may not be complete. We recommend contacting the local school district to confirm school assignments for this home.
Get a cash offer in 3 minutes
Find out how much your home could sell for in as little as 3 minutes with a no-obligation cash offer.
Estimated market value
$516,800
Get a cash offer in 3 minutes
Find out how much your home could sell for in as little as 3 minutes with a no-obligation cash offer.
Estimated market value
$516,800
- Georgia
- Cobb County
- Acworth
- 30101
- 5080 Maryland Dr NW
Nearby cities
Nearby zip codes
Other Acworth Topics
