Skip main navigation
Off market
  • $558,700

    5080 Maude Ct, Fairborn, OH 45324

    3beds
    2,300sqft
    SingleFamily
    Built in 2002
    4.92 Acres Lot
    $558,700 Zestimate®
    $243/sqft
    $2,686 Estimated rent

    Home value

    $558,700

    $520,000 - $598,000

    $2,686/mo

    Zestimate® history
    Loading
    Loading...

    Owner options

    List your home for rent

    $2,686/mo

    Rent Zestimate®

    Find your next renter with Zillow Rental Manager. Plus, with online applications, you can quickly screen prospective tenants – for free.

    Learn more

    $2,686/mo

    Rent Zestimate®

    Refinance and save

    $3,713/mo

    Est. payment

    Refinancing to a lower rate could help reduce your monthly payments and save thousands over the life of the loan.

    See today's rates

    $3,713/mo

    Est. payment

    Explore your selling options

    Work with a Zillow partner agent

    Leverage their expertise and Zillow's premium Showcase listings to get your home seen by more buyers.

    Get started

    List with your own agent

    Get your home in front of millions of buyers by listing it on Zillow.

    Learn how to do it

    Sell it yourself

    Take full control of how buyers see your home on Zillow by listing For Sale by Owner (FSBO).

    List your home

    What's special

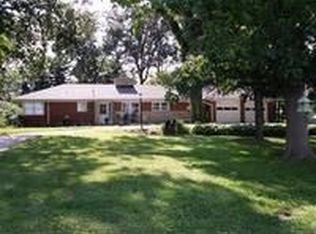
    Welcome to this updated brick ranch! This custom home features a new kitchen with updated cabinetry, gas range, backsplash and granite countertops! First floor laundry with washer & dryer which stay. Half bath attaches to laundry.& rear door for quick cleanup when the need arises to wash up after playing in the huge 5 acre yard. Outdoor entertainment area with patio. Room for all your outside entertaining. Open floor plan with great room - doors have interior blinds. Formal dining room. Owner suite with full walk-in closet & full bathroom with whirlpool tub &shower. Jack & Jill bedrooms each feature separate sink/toilet area and shared tub. Full basement was recently waterproofed &egress window with walk-out capability. Warranty transferred on sale to new owner. Plumbed for bathroom. Built-in storage. 3 car garage with Gorilla garage floor guarantee also transfers. 2016- furnace/ac - 2017 water heater. This was custom built with handicap accessibility in mind.

    This property is off market, which means it's not currently listed for sale or rent on Zillow. This may be different from what's available on other websites or public sources.
    Facts & features

    Interior

    Bedrooms & bathrooms
    • Bedrooms: 3
    • Bathrooms: 3
    • Full bathrooms: 2
    • 1/2 bathrooms: 1
    Heating
    • Forced air
    Cooling
    • Central
    Appliances
    • Included: Dishwasher, Dryer, Microwave, Range / Oven, Refrigerator, Washer
    Features
    • Flooring: Tile, Hardwood
    • Basement: Partially finished
    Interior area
    • Total interior livable area: 2,300 sqft

    Property

    Parking
    • Total spaces: 3
    • Parking features: Garage - Attached, Garage - Detached
    Features
    • Exterior features: Brick
    Lot
    • Size: 4.92 Acres
    Details
    • Parcel number: A01000200290017800

    Construction

    Type & style
    • Home type: SingleFamily
    Materials
    • brick
    Condition
    • Year built: 2002

    Community & HOA

    Location
    • Region: Fairborn

    Financial & listing details

    • Price per square foot: $243/sqft
    • Tax assessed value: $404,370
    • Annual tax amount: $6,773

    Price history

    DateEventPrice
    9/5/2017Sold$290,000-3.3%$126/sqft
    Source: Public Record Report a problem
    9/1/2017Pending sale$299,900$130/sqft
    Source: Sibcy Cline Realtors #742726 Report a problem
    7/14/2017Listed for sale$299,900-3.3%$130/sqft
    Source: Sibcy Cline Realtors #742726 Report a problem
    1/15/2012Listing removed$310,000$135/sqft
    Source: The Realty Group #489990 Report a problem
    12/24/2011Listed for sale$310,000$135/sqft
    Source: The Realty Group #489990 Report a problem
    11/22/2011Listing removed$310,000$135/sqft
    Source: The Realty Group #489990 Report a problem
    7/21/2011Price change$310,000-1.6%$135/sqft
    Source: The Realty Group #489990 Report a problem
    1/13/2011Listed for sale$315,000+462.5%$137/sqft
    Source: The Realty Group #489990 Report a problem
    9/6/2001Sold$56,000$24/sqft
    Source: Public Record Report a problem

    Public tax history

    YearProperty taxesTax assessment
    2025$6,773 +0.8%$141,520
    2024$6,720 -1%$141,520
    2023$6,788 +9.2%$141,520 +28.9%
    2022$6,218 -1.4%$109,820
    2021$6,307 -0.4%$109,820
    2020$6,335 +16.5%$109,820 +16.1%
    2019$5,439 +6.5%$94,590 +5.5%
    2018$5,107 +11.2%$89,700
    2017$4,594 -3.8%$89,700 -1.7%
    2016$4,777 +9.3%$91,280
    2015$4,370 $91,280
    2014$4,370 +6.3%$91,280 +0%
    2013$4,113 +14.4%$91,270
    2012$3,594 +65%$91,270
    2011$2,178 -50.7%$91,270 -2%
    2010$4,417 +1.9%$93,120
    2009$4,336 +1.7%$93,120
    2008$4,265 +2.9%$93,120 +6.4%
    2007$4,144 +26.4%$87,500
    2006$3,280 +163.9%$87,500 +201.9%
    2002$1,243 $28,987
    Find assessor info on the county website

    Neighborhood: 45324

    Nearby schools

    GreatSchools rating
    Get a cash offer in 3 minutes
    Find out how much your home could sell for in as little as 3 minutes with a no-obligation cash offer.
    Estimated market value
    $558,700
    Get a cash offer in 3 minutes
    Find out how much your home could sell for in as little as 3 minutes with a no-obligation cash offer.
    Estimated market value
    $558,700