Skip main navigation
Closed
  • $692,935

    5080 Minneapolis Ave, Mound, MN 55364

    4beds
    2,667sqft
    Single Family Residence
    Built in 1900
    1.03 Acres Lot
    $695,600 Zestimate®
    $260/sqft
    $3,771 Estimated rent

    Home value

    $695,600

    $640,000 - $751,000

    $3,771/mo

    Zestimate® history
    Loading
    Loading...

    Owner options

    List your home for rent

    $3,771/mo

    Rent Zestimate®

    Find your next renter with Zillow Rental Manager. Plus, with online applications, you can quickly screen prospective tenants – for free.

    Learn more

    $3,771/mo

    Rent Zestimate®

    Refinance and save

    $4,404/mo

    Est. payment

    Refinancing to a lower rate could help reduce your monthly payments and save thousands over the life of the loan.

    See today's rates

    $4,404/mo

    Est. payment

    Explore your selling options

    Work with a Zillow partner agent

    Leverage their expertise and Zillow's premium Showcase listings to get your home seen by more buyers.

    Get started

    List with your own agent

    Get your home in front of millions of buyers by listing it on Zillow.

    Learn how to do it

    Sell it yourself

    Take full control of how buyers see your home on Zillow by listing For Sale by Owner (FSBO).

    List your home

    What's special

    Just over one acreWater fall center islandLots of natural lightFormal dining roomBay windowPrimary suiteMature pines and maples
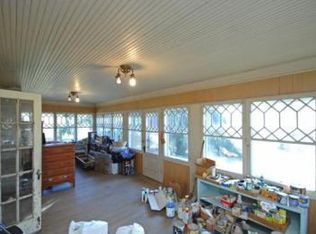
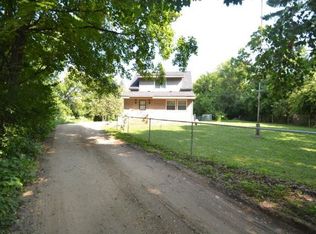
    Down the hill and around the curve on Minneapolis Ave, tucked behind mature pines and maples sits this unique property on just over one acre. First level living includes the primary suite with ¾ bath, a second bedroom currently used as a workout room, another full bath, laundry, formal dining room, kitchen, and spacious living room. The large open living room is the heart of the main level and has built-in shelving and lots of natural light. The formal dining room, just off the entry, is set apart by French doors. The updated kitchen has marble counter tops, and water fall center island with six burner gas cooktop. All the kitchen appliances were replaced 2022 to include the 36” classic Big Chill refrigerator, built in oven, cook top, dishwasher, and wine cooler. The bay window looks out on the expansive fully fenced back yard. Upstairs are two more bedrooms and another ¾ bath. The tuck-under garage enters onto the lower level of the home with finished entry and full, unfinished basement. Water heater and water softener replaced in 2022. New energy efficient furnace installed Dec 2023 and A/C Summer 2024. Newly expanded driveway extends beyond 16’ gate for easy boat or camper storage. 5080 Minneapolis Ave is part of the prestigious Westonka school district, top 3% in the state. This listing won’t be around for long! Take advantage of the season before prices go back up and you could ring in 2026 in your new home.

    Zillow last checked:

    Listing updated:

    Listed by:

    Arthur H. Baumeister III 651-485-6520,

    AB III, LLC

    Bought with:

    Aaron Rosell

    Doro Real Estate

    Michael J Tracy

    Source: NorthstarMLS as distributed by MLS GRID,MLS#: 6810325MLS Logo

    Facts & features

    Interior

    Bedrooms & bathrooms
    • Bedrooms: 4
    • Bathrooms: 3
    • Full bathrooms: 1
    • 3/4 bathrooms: 2
    Bedroom
    • Level: Main
    • Area: 180 Square Feet
    • Dimensions: 15X12
    Bedroom 2
    • Level: Main
    • Area: 165 Square Feet
    • Dimensions: 11x15
    Bedroom 3
    • Level: Upper
    • Area: 180 Square Feet
    • Dimensions: 10x18
    Bedroom 4
    • Level: Upper
    • Area: 130 Square Feet
    • Dimensions: 10.x13
    Dining room
    • Level: Main
    • Area: 143 Square Feet
    • Dimensions: 11x13
    Foyer
    • Level: Main
    • Area: 90 Square Feet
    • Dimensions: 10x9
    Foyer
    • Level: Basement
    Kitchen
    • Level: Main
    • Area: 255 Square Feet
    • Dimensions: 17x15
    Laundry
    • Level: Main
    • Area: 58 Square Feet
    • Dimensions: 10x5.8
    Living room
    • Level: Main
    • Area: 380 Square Feet
    • Dimensions: 20.x19
    Heating
    • Forced Air
    Cooling
    • Central Air
    Appliances
    • Included: Cooktop, Dishwasher, Disposal, Gas Water Heater, Water Osmosis System, Microwave, Refrigerator, Wall Oven, Washer, Water Softener Owned, Wine Cooler
    • Laundry: Laundry Room, Main Level
    Features
    • Basement: Block,Drain Tiled,Full,Partially Finished
    • Has fireplace: No
    Interior area
    • Total structure area: 2,667
    • Total interior livable area: 2,667 sqft
    • Finished area above ground: 2,466
    • Finished area below ground: 201

    Property

    Parking
    • Total spaces: 2
    • Parking features: Asphalt, Secured, Tuckunder Garage
    • Attached garage spaces: 2
    • Details: Garage Dimensions (23x27), Garage Door Height (7), Garage Door Width (9)
    Accessibility
    • Accessibility features: None
    Features
    • Levels: One and One Half
    • Stories: 1
    • Fencing: Privacy,Wood
    Lot
    • Size: 1.03 Acres
    • Dimensions: 75.5 x 18.9 x 584.4 x 82.9 x 566
    • Features: Tree Coverage - Medium
    Details
    • Additional structures: Storage Shed
    • Foundation area: 1642
    • Parcel number: 1211724130014
    • Zoning description: Residential-Single Family

    Construction

    Type & style
    • Home type: SingleFamily
    • Property subtype: Single Family Residence
    Materials
    • Roof: Age Over 8 Years,Asphalt
    Condition
    • New construction: No
    • Year built: 1900

    Utilities & green energy

    • Electric: 150 Amp Service, Power Company: Xcel Energy
    • Gas: Natural Gas
    • Sewer: City Sewer/Connected
    • Water: Well

    Community & neighborhood

    Security
    • Security features: Secured Garage/Parking
    Location
    • Region: Mound
    • Subdivision: Fair View Park Lake Minnetonka

    HOA & financial

    HOA
    • Has HOA: No

    Price history

    DateEventPrice
    1/7/2026Sold$692,935-0.9%$260/sqft
    Source: NorthstarMLS as distributed by MLS GRID #6810325 Report a problem
    12/23/2025Pending sale$699,000$262/sqft
    Source: NorthstarMLS as distributed by MLS GRID #6810325 Report a problem
    10/30/2025Listed for sale$699,000+9.2%$262/sqft
    Source: NorthstarMLS as distributed by MLS GRID #6810325 Report a problem
    5/23/2022Sold$640,000-6.9%$240/sqft
    Source: Public Record Report a problem
    2/26/2022Listed for sale$687,500-5.2%$258/sqft
    Source: NorthstarMLS as distributed by MLS GRID #6157268 Report a problem
    2/23/2022Listing removed--
    Source: NorthstarMLS as distributed by MLS GRID #6152539 Report a problem
    2/17/2022Listed for sale$725,000+62.9%$272/sqft
    Source: NorthstarMLS as distributed by MLS GRID #6152539 Report a problem
    4/22/2021Sold$445,000$167/sqft
    Source: NorthstarMLS as distributed by MLS GRID #5632240 Report a problem

    Public tax history

    YearProperty taxesTax assessment
    2025$3,807 +3.1%$526,300 -5.4%
    2024$3,691 +13.5%$556,200 -1.1%
    2023$3,251 -15.9%$562,400 +4.9%
    2022$3,866 -0.8%$536,000 +36.7%
    2021$3,897 -0.1%$392,000 +0.5%
    2020$3,903 +0.1%$390,000 +6.6%
    2019$3,897 -0.1%$366,000 +7.3%
    2018$3,903 +4.1%$341,000 +7.9%
    2017$3,749 +8.8%$316,000 +6%
    2016$3,446 +9.4%$298,000 +11.6%
    2015$3,149 +17.8%$267,000 +15.1%
    2014$2,674 +8.5%$232,000 -13.1%
    2013$2,465 -6.2%$267,000 -7.3%
    2012$2,627 +1.4%$288,000 -6.2%
    2011$2,590 -7.4%$307,000 -10.8%
    2010$2,797 -1.4%$344,000 -3.9%
    2009$2,837 +5.3%$358,000 +10.8%
    2006$2,695 +12.6%$323,100 +15%
    2005$2,394 +27.9%$281,000 +19.3%
    2004$1,872 +8.4%$235,500 +51.5%
    2002$1,727 -30.8%$155,400
    2001$2,495 --

    Find assessor info on the county website

    Neighborhood: 55364

    Nearby schools

    GreatSchools rating
    Get a cash offer in 3 minutes
    Find out how much your home could sell for in as little as 3 minutes with a no-obligation cash offer.
    Estimated market value
    $695,600
    Get a cash offer in 3 minutes
    Find out how much your home could sell for in as little as 3 minutes with a no-obligation cash offer.
    Estimated market value
    $695,600