This impeccably maintained condo in Hillpointe on Mirror Lake in West Bloomfield offers an amazing location near trails, serene lake views along with thoughtful updates. These condos do not come up for sale often! A sea of travertine tile greets you upon entering & refinished wood floors throughout the main floor and upstairs are gleaming. Sunlight-filled atrium/breakfast nook is open to the well-appointed kitchen with granite countertops + backsplash. Kitchen features some newer appliances and plenty of room for bar stools at the peninsula as well. Large dining room with doorwall to large deck overlooks the lake and is perfect for hosting large gatherings and is open to the cozy living room with gas fireplace and lake views. An oversized laundry room and large half-bath complete the 1st floor. Upstairs are 2 large bedrooms ~ both with ensuite bathrooms! The Primary Suite is a true retreat complete with a 12x6 walk-in closet and oversized bathroom with separate soaking tub along with a 2nd gas fireplace. The balcony overlooking the lake off the primary bedroom is the perfect spot for morning coffee! An additional bedroom is spacious + offers plenty of closet space as well. Finished basement has flex spaces for office/gym/family room etc along with a HUGE storage/workshop area. Noteworthy updates inc refinished wood floors, furnace 2021, water heater 2026, newer roof + more! Unbeatable location across from 162 acre West Bloomfield Woods Nature Preserve with trails and wetlands in the front & shared lake frontage on Mirror Lake from the back. Enjoy kayaking, fishing, sand beach area with firepit and dock from your backyard! HOA is $533/mo with special assessment of $160 a month to be paid in full by seller. BATVAI IDRBNG
Sold for $405,000
$405,000
5080 Mirror Lake Ct, West Bloomfield, MI 48323
2beds
2,506sqft
Condominium
Built in 1986
-- sqft lot
$407,000 Zestimate®
$162/sqft
$4,072 Estimated rent
Home value
$407,000
$387,000 - $427,000
$4,072/mo
Zestimate® history
Owner options
List your home for rent
$4,072/mo
Rent Zestimate®
Find your next renter with Zillow Rental Manager. Plus, with online applications, you can quickly screen prospective tenants – for free.
$4,072/mo
Rent Zestimate®
Refinance and save
$3,179/mo
Est. payment
Refinancing to a lower rate could help reduce your monthly payments and save thousands over the life of the loan.
$3,179/mo
Est. payment
Explore your selling options
Work with a Zillow partner agent
Leverage their expertise and Zillow's premium Showcase listings to get your home seen by more buyers.
Get startedList with your own agent
Get your home in front of millions of buyers by listing it on Zillow.
Learn how to do itSell it yourself
Take full control of how buyers see your home on Zillow by listing For Sale by Owner (FSBO).
List your homeWhat's special
Serene lake viewsOversized laundry room
Zillow last checked:
Listing updated:
Listed by:
Stacey L Taylor 810-560-9857,
@properties Christie's Int'l R E Clarkston
Bought with:
Brian Loussia, 6501305055
EXP Realty Main
Source: Realcomp II,MLS#: 20261016754
Facts & features
Interior
Bedrooms & bathrooms
- Bedrooms: 2
- Bathrooms: 3
- Full bathrooms: 2
- 1/2 bathrooms: 1
Primary bedroom
- Level: Second
- Area: 306
- Dimensions: 17 X 18
Bedroom
- Level: Second
- Area: 182
- Dimensions: 13 X 14
Primary bathroom
- Level: Second
- Area: 120
- Dimensions: 12 X 10
Other
- Level: Second
- Area: 60
- Dimensions: 12 X 5
Other
- Level: Entry
- Area: 40
- Dimensions: 8 X 5
Other
- Level: Entry
- Area: 192
- Dimensions: 12 X 16
Dining room
- Level: Entry
- Area: 130
- Dimensions: 10 X 13
Family room
- Level: Basement
- Area: 432
- Dimensions: 24 X 18
Kitchen
- Level: Entry
- Area: 132
- Dimensions: 11 X 12
Laundry
- Level: Entry
- Area: 60
- Dimensions: 10 X 6
Library
- Level: Basement
- Area: 88
- Dimensions: 11 X 8
Living room
- Level: Entry
- Area: 280
- Dimensions: 20 X 14
Other
- Level: Basement
- Area: 624
- Dimensions: 24 X 26
Heating
- Forced Air, Natural Gas
Cooling
- Central Air
Appliances
- Included: Dishwasher, Disposal, Double Oven, Dryer, Free Standing Refrigerator, Gas Cooktop, Microwave, Washer
- Laundry: In Unit, Laundry Room
Features
- Entrance Foyer, High Speed Internet, Programmable Thermostat
- Basement: Finished
- Has fireplace: Yes
- Fireplace features: Gas, Living Room, Master Bedroom
Interior area
- Total interior livable area: 2,506 sqft
- Finished area above ground: 1,981
- Finished area below ground: 525
Property
Parking
- Total spaces: 2
- Parking features: Two Car Garage, Attached, Direct Access, Driveway, Electricityin Garage, Garage Faces Front, Garage Door Opener
- Attached garage spaces: 2
Features
- Levels: Two
- Stories: 2
- Entry location: GroundLevel
- Patio & porch: Deck, Patio, Porch
- Exterior features: Balcony, Grounds Maintenance, Lighting, Private Entrance
- Pool features: None
- On waterfront: Yes
- Waterfront features: Lake Front, Lake Privileges, Shared Water Frontage, Waterfront
- Body of water: Mirror Lake
Lot
- Features: Water View
Details
- Parcel number: 1821201021
- Special conditions: Short Sale No,Standard
Construction
Type & style
- Home type: Condo
- Architectural style: Colonial,Contemporary
- Property subtype: Condominium
Materials
- Brick, Vinyl Siding
- Foundation: Basement, Poured
- Roof: Asphalt
Condition
- New construction: No
- Year built: 1986
Utilities & green energy
- Sewer: Public Sewer
- Water: Public
Community & HOA
Community
- Subdivision: HILLPOINTE ON MIRROR LAKE OCCPN 391
HOA
- Has HOA: Yes
- Services included: Maintenance Grounds, Maintenance Structure, Snow Removal, Trash, Water
- HOA fee: $533 monthly
- HOA phone: 248-745-7100
Location
- Region: West Bloomfield
Financial & listing details
- Price per square foot: $162/sqft
- Tax assessed value: $126,579
- Annual tax amount: $4,309
- Date on market: 3/27/2026
- Cumulative days on market: 5 days
- Listing agreement: Exclusive Right To Sell
- Listing terms: Cash,Conventional
Price history
| Date | Event | Price |
|---|---|---|
| 5/6/2026 | Sold | $405,000-2.4%$162/sqft |
Source:  Realcomp II #20261016754 Report a problem Realcomp II #20261016754 Report a problem | ||
| 4/1/2026 | Pending sale | $415,000$166/sqft |
Source: Realcomp II #20261016754 Report a problem | ||
| 3/27/2026 | Listed for sale | $415,000$166/sqft |
Source: Realcomp II #20261016754 Report a problem | ||
Public tax history
Tax history is unavailable.
Neighborhood: 48323
Nearby homes
- $545,0004 bd4 ba3.5k sqft5056 Mirror Lake Ct #4, West Bloomfield, MI 48323Sold

- $471,6002 bd3 ba2.1k sqft5032 Mirror Lake Ct #1, West Bloomfield, MI 48323Off Market
- $449,5002 bd3 ba2.1k sqft5160 Mirror Lake Ct #1, West Bloomfield, MI 48323Off Market
- $515,8003 bd2 ba2.7k sqft5024 Mirror Lake Ct #1, West Bloomfield, MI 48323Off Market
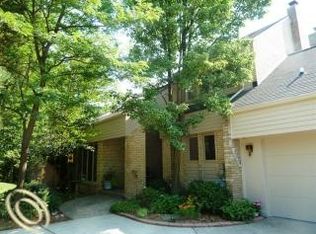
- $524,0002 bd3 ba2.1k sqft5232 Mirror Lake Ct #1, West Bloomfield, MI 48323Off Market
- $512,3003 bd4 ba2.6k sqft5240 Mirror Lake Ct #1, West Bloomfield, MI 48323Off Market
- $546,5003 bd3 ba2.6k sqft5296 Mirror Lake Ct #1, West Bloomfield, MI 48323Off Market
- $504,7003 bd3 ba2.6k sqft5312 Mirror Lake Ct #1, West Bloomfield, MI 48323Off Market
Nearby schools
GreatSchools rating
- 7/10Pleasant Lake Elementary SchoolGrades: K-5Distance: 1.5 mi
- 8/10Walnut Creek Middle SchoolGrades: 6-8Distance: 2.6 mi
- 6/10Walled Lake Central High SchoolGrades: 9-12Distance: 4.5 mi
Get a cash offer in 3 minutes
Find out how much your home could sell for in as little as 3 minutes with a no-obligation cash offer.
Estimated market value
$407,000
Get a cash offer in 3 minutes
Find out how much your home could sell for in as little as 3 minutes with a no-obligation cash offer.
Estimated market value
$407,000
- Michigan
- Oakland County
- West Bloomfield
- 48323
- 5080 Mirror Lake Ct
Nearby cities
Nearby zip codes
Other West Bloomfield Topics
