Discover modern comfort in this beautifully updated single-level townhome, perfectly situated in a prime Scottsdale location. Featuring a desirable split floorplan, this 2-bedroom, 2-bath residence offers privacy and functionality. Enjoy a light and bright interior with contemporary finishes throughout, including updated flooring, sleek cabinetry, quartz countertops, and designer lighting. The spacious living area flows seamlessly into a stylish kitchen and dining space, ideal for everyday living and entertaining. Tucked in a sought-after neighborhood, this move-in-ready home is just minutes from shopping, dining, and entertainment. Whether you're a full-time resident or seasonal visitor, this home checks all the boxes for low-maintenance, high-style Scottsdale living.
Sold for $480,000
$480,000
5080 N 83RD Street, Scottsdale, AZ 85250
2beds
2baths
1,352sqft
Townhouse
Built in 1969
2,491 Square Feet Lot
$476,100 Zestimate®
$355/sqft
$2,285 Estimated rent
Home value
$476,100
$433,000 - $524,000
$2,285/mo
Zestimate® history
Owner options
List your home for rent
$2,285/mo
Rent Zestimate®
Find your next renter with Zillow Rental Manager. Plus, with online applications, you can quickly screen prospective tenants – for free.
$2,285/mo
Rent Zestimate®
Refinance and save
$3,099/mo
Est. payment
Refinancing to a lower rate could help reduce your monthly payments and save thousands over the life of the loan.
$3,099/mo
Est. payment
Explore your selling options
Work with a Zillow partner agent
Leverage their expertise and Zillow's premium Showcase listings to get your home seen by more buyers.
Get startedList with your own agent
Get your home in front of millions of buyers by listing it on Zillow.
Learn how to do itSell it yourself
Take full control of how buyers see your home on Zillow by listing For Sale by Owner (FSBO).
List your homeWhat's special
Desirable split floorplanContemporary finishesDining spaceUpdated flooringLight and bright interiorSleek cabinetryBeautifully updated single-level townhome
Zillow last checked:
Listing updated:
Listed by:
Gaby Carder 480-277-2979,
Real Estate 48
Bought with:
Nicole Cundiff, SA671695000
Compass
Billie Fratt, SA695244000
Compass
Source: ARMLS,MLS#: 6900488
Facts & features
Interior
Bedrooms & bathrooms
- Bedrooms: 2
- Bathrooms: 2
Heating
- Electric
Cooling
- Central Air, Ceiling Fan(s)
Features
- High Speed Internet, Eat-in Kitchen, Breakfast Bar, Kitchen Island, 3/4 Bath Master Bdrm
- Flooring: Vinyl
- Windows: Double Pane Windows
- Has basement: No
- Has fireplace: Yes
- Fireplace features: Family Room
- Common walls with other units/homes: End Unit
Interior area
- Total structure area: 1,352
- Total interior livable area: 1,352 sqft
Property
Parking
- Total spaces: 2
- Parking features: Assigned
- Carport spaces: 2
Features
- Stories: 1
- Patio & porch: Patio
- Exterior features: Storage
- Spa features: None
- Fencing: Block
Lot
- Size: 2,491 Square Feet
- Features: Corner Lot, Grass Front
Details
- Parcel number: 17326175
Construction
Type & style
- Home type: Townhouse
- Architectural style: Ranch
- Property subtype: Townhouse
- Attached to another structure: Yes
Materials
- Painted, Block
- Roof: Built-Up
Condition
- Year built: 1969
Utilities & green energy
- Sewer: Public Sewer
- Water: City Water
Community & HOA
Community
- Features: Near Bus Stop, Playground, Biking/Walking Path
- Subdivision: CHATEAU DE VIE
HOA
- Has HOA: Yes
- Services included: Roof Repair, Sewer, Pest Control, Maintenance Grounds, Street Maint, Front Yard Maint, Trash, Water, Roof Replacement, Maintenance Exterior
- HOA fee: $293 monthly
- HOA name: Chateau de Vie I
- HOA phone: 480-844-2224
Location
- Region: Scottsdale
Financial & listing details
- Price per square foot: $355/sqft
- Tax assessed value: $351,800
- Annual tax amount: $1,113
- Date on market: 10/17/2025
- Cumulative days on market: 40 days
- Listing terms: Cash,Conventional
- Ownership: Fee Simple
Price history
| Date | Event | Price |
|---|---|---|
| 9/9/2025 | Sold | $480,000-4%$355/sqft |
Source:  ARMLS #6900488 Report a problem ARMLS #6900488 Report a problem | ||
| 8/14/2025 | Price change | $499,995-2.9%$370/sqft |
Source: ARMLS #6900488 Report a problem | ||
| 8/1/2025 | Listed for sale | $514,995+47.1%$381/sqft |
Source: ARMLS #6900488 Report a problem | ||
| 5/1/2025 | Sold | $350,000-6.7%$259/sqft |
Source: ARMLS #6841161 Report a problem | ||
| 4/13/2025 | Pending sale | $375,000$277/sqft |
Source: ARMLS #6841161 Report a problem | ||
| 4/5/2025 | Price change | $375,000-2.6%$277/sqft |
Source: ARMLS #6841161 Report a problem | ||
| 4/1/2025 | Listed for sale | $385,000$285/sqft |
Source: ARMLS #6841161 Report a problem | ||
| 1/12/2019 | Listing removed | $1,375$1/sqft |
Source: Shield Property Management #5864587 Report a problem | ||
| 1/9/2019 | Listed for rent | $1,375$1/sqft |
Source: Shield Property Management #5864587 Report a problem | ||
Public tax history
| Year | Property taxes | Tax assessment |
|---|---|---|
| 2025 | $1,153 +4.4% | $35,180 -5.5% |
| 2024 | $1,105 -8.8% | $37,220 +124.9% |
| 2023 | $1,212 +4.7% | $16,553 -30.9% |
| 2022 | $1,158 -5% | $23,950 +7.6% |
| 2021 | $1,220 +3.6% | $22,260 +11.4% |
| 2020 | $1,177 +3.3% | $19,980 +8.8% |
| 2019 | $1,140 | $18,370 +10.5% |
| 2018 | $1,140 +4.4% | $16,620 +12.4% |
| 2017 | $1,091 +55.6% | $14,780 -7.9% |
| 2016 | $701 | $16,050 |
| 2015 | $701 | $16,050 +40.1% |
| 2014 | -- | $11,460 +18.1% |
| 2013 | -- | $9,700 -39.6% |
| 2012 | -- | $16,050 |
| 2011 | -- | $16,050 |
| 2010 | -- | $16,050 |
| 2009 | -- | $16,050 +109.8% |
| 2008 | -- | $7,650 |
| 2007 | -- | $7,650 |
| 2006 | -- | $7,650 |
| 2005 | -- | $7,650 |
| 2004 | -- | $7,650 |
| 2003 | -- | $7,650 |
| 2002 | -- | $7,650 |
Find assessor info on the county website
Neighborhood: 85250
Nearby homes
- $3,0003 bd3 ba1.7k sqft5078 N 83rd St, Scottsdale, AZ 85250For Rent
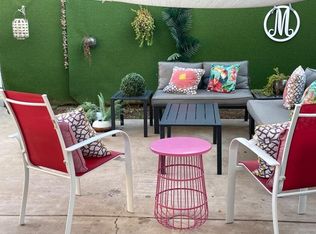
- $3,3004 bd3 ba1.7k sqft5076 N 83rd St, Scottsdale, AZ 85250For Rent

- $575,1002 bd3 ba1.9k sqft5074 N 83rd St #WOW, Scottsdale, AZ 85250Off Market
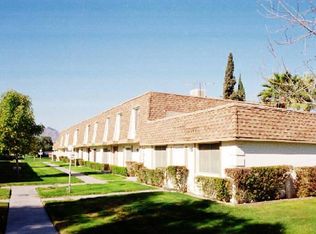
- $478,9002 bd3 ba1.9k sqft5074 N 83rd St, Scottsdale, AZ 85250Off Market
- $494,0003 bd2 ba1.7k sqft5072 N 83rd St, Scottsdale, AZ 85250Off Market
- $406,8003 bd2 ba1.3k sqft5084 N 83rd St, Scottsdale, AZ 85250Off Market
- $480,0004 bd3 ba1.7k sqft5070 N 83rd St, Scottsdale, AZ 85250Sold
- $525,0003 bd2 ba1.7k sqft5086 N 83rd St, Scottsdale, AZ 85250Sold
Nearby schools
GreatSchools rating
- 8/10Navajo Elementary SchoolGrades: PK-6Distance: 0.6 mi
- 6/10Mohave Middle SchoolGrades: 6-8Distance: 0.5 mi
- 9/10Saguaro High SchoolGrades: 9-12Distance: 1.2 mi
Schools provided by the listing agent
- Elementary: Pueblo Elementary School
- Middle: Mohave Middle School
- High: Saguaro High School
- District: Scottsdale Unified District
Source: ARMLS. This data may not be complete. We recommend contacting the local school district to confirm school assignments for this home.
Get a cash offer in 3 minutes
Find out how much your home could sell for in as little as 3 minutes with a no-obligation cash offer.
Estimated market value
$476,100
Get a cash offer in 3 minutes
Find out how much your home could sell for in as little as 3 minutes with a no-obligation cash offer.
Estimated market value
$476,100
- Arizona
- Maricopa County
- Scottsdale
- 85250
- 5080 N 83RD Street
Nearby cities
Nearby neighborhoods
Nearby zip codes
Other Scottsdale Topics
