Creekside Oasis. Escape the heat without leaving home.Enjoy the sound of running water from your deck and patio. Year round stream Burch Creek runs through the private, secluded, forested lush lot. Updated freshly painted interior and exterior. Spacious living room & family room. Modern kitchen features natural finish hardwood maple cabinetry, center island and solid surface counters. Main and lower level primary bedrooms with adjoining bathrooms. Covered deck provides peaceful outdoor relaxation. Daylight walkout basement features spacious family room and den.Main & lower level primary bedrooms. Large stone patio area in backyard. 2 fireplaces. 2 car garage.3 year Ibex Home warranty included.
Sold
Street View
Price Unknown
5080 S 785 E, South Ogden, UT 84403
4beds
2,630sqft
Single Family Residence
Built in 1974
0.29 Acres Lot
$592,900 Zestimate®
$--/sqft
$2,513 Estimated rent
Home value
$592,900
$563,000 - $623,000
$2,513/mo
Zestimate® history
Owner options
List your home for rent
$2,513/mo
Rent Zestimate®
Find your next renter with Zillow Rental Manager. Plus, with online applications, you can quickly screen prospective tenants – for free.
$2,513/mo
Rent Zestimate®
Refinance and save
Refinancing to a lower rate could help reduce your monthly payments and save thousands over the life of the loan.
Explore your selling options
Work with a Zillow partner agent
Leverage their expertise and Zillow's premium Showcase listings to get your home seen by more buyers.
Get startedList with your own agent
Get your home in front of millions of buyers by listing it on Zillow.
Learn how to do itSell it yourself
Take full control of how buyers see your home on Zillow by listing For Sale by Owner (FSBO).
List your homeWhat's special
Zillow last checked:
Listing updated:
Listed by:
Rick Southwick,
EXP Realty, LLC
Bought with:
Cari Morton Southwick, 4780962
ASPIRE REALTY GROUP
Source: eXp Realty,MLS#: 2008377
Facts & features
Interior
Bedrooms & bathrooms
- Bedrooms: 4
- Bathrooms: 3
- Full bathrooms: 2
- 3/4 bathrooms: 1
- Main level bedrooms: 3
Heating
- Forced Air, Gas: Central
Cooling
- Central Air
Appliances
- Included: Ceiling Fan, Microwave, Refrigerator
Features
- Bath: Primary, Closet: Walk-In, Den/Office, Disposal, French Doors, Gas Log, Kitchen: Updated, Range/Oven: Free Stdng., Video Door Bell(s)
- Flooring: Carpet, Tile
- Doors: French Doors
- Windows: Blinds, Part, Plantation Shutters
- Basement: Daylight, Entrance, Full, Walk-Out Access
- Number of fireplaces: 2
Interior area
- Total structure area: 2,630
- Total interior livable area: 2,630 sqft
Property
Parking
- Total spaces: 4
- Parking features: Garage - Attached
- Attached garage spaces: 2
- Uncovered spaces: 2
Features
- Stories: 2
- Patio & porch: Covered, Patio: Open
- Exterior features: Basement Entrance, Bay Box Windows, Deck; Covered, Double Pane Windows, Entry (Foyer), Lighting, Patio: Covered, Storm Doors, Walkout, Patio: Open
- Has view: Yes
- View description: Mountain(s)
- Frontage length: 0.0
Lot
- Size: 0.29 Acres
- Features: Curb & Gutter, Fenced: Part, Road: Paved, Secluded, Sprinkler: Auto-Full, Terrain: Grad Slope, View: Mountain, Private, View: Water
- Topography: Curb & Gutter, Fenced: Part, Road: Paved, Secluded Yard, Sprinkler: Auto-Full, Terrain, Flat, Terrain: Grad Slope, View: Mountain, Private, View: Water
Details
- Parcel number: 070290009
- Zoning: Single-Family
- Zoning description: RES
- Other equipment: Window Coverings
Construction
Type & style
- Home type: SingleFamily
- Architectural style: Rambler/Ranch
- Property subtype: Single Family Residence
Materials
- Brick, Frame
- Roof: Asphalt
Condition
- New construction: No
- Year built: 1974
- Major remodel year: 2010
Utilities & green energy
- Utilities for property: Natural Gas Connected, Electricity Connected, Sewer Connected, Water Connected
Community & HOA
Community
- Subdivision: EDGEWOOD HILLS
HOA
- Has HOA: No
Location
- Region: South Ogden
Financial & listing details
- Tax assessed value: $468,000
- Annual tax amount: $2,975
- Date on market: 6/28/2024
- Listing terms: Cash,Conventional,FHA,VA Loan
- Inclusions: Ceiling Fan, Microwave, Range, Refrigerator, Window Coverings, Video Door Bell(s)
- Exclusions: Gas Grill/BBQ
Price history
| Date | Event | Price |
|---|---|---|
| 7/26/2024 | Sold | -- |
Source: eXp Realty #142190011 Report a problem | ||
| 6/28/2024 | Listed for sale | $650,000-5.1%$247/sqft |
Source:  UtahRealEstate.com #2008377 Report a problem UtahRealEstate.com #2008377 Report a problem | ||
| 6/28/2024 | Listing removed | $685,000$260/sqft |
Source: UtahRealEstate.com #2003411 Report a problem | ||
| 6/6/2024 | Listed for sale | $685,000$260/sqft |
Source: UtahRealEstate.com #2003411 Report a problem | ||
Public tax history
| Year | Property taxes | Tax assessment |
|---|---|---|
| 2024 | $3,235 +8.8% | $257,399 +9.1% |
| 2023 | $2,974 +3.8% | $235,950 +0.9% |
| 2022 | $2,866 +17.2% | $233,750 |
| 2021 | $2,445 +11.5% | -- |
| 2020 | $2,193 +3.2% | -- |
| 2019 | $2,126 +16.8% | -- |
| 2018 | $1,821 -8.7% | -- |
| 2017 | $1,994 +14.8% | $196,000 +88.1% |
| 2016 | $1,737 | $104,185 +2.3% |
| 2015 | $1,737 +15.2% | $101,875 +19% |
| 2014 | $1,508 | $85,623 +9% |
| 2013 | -- | $78,575 -4.9% |
| 2012 | -- | $82,593 -9.6% |
| 2011 | -- | $91,381 +1% |
| 2010 | -- | $90,479 -21.6% |
| 2009 | -- | $115,421 +5.3% |
| 2008 | -- | $109,560 -7.7% |
| 2007 | -- | $118,760 +46.1% |
| 2006 | -- | $81,293 |
| 2005 | -- | $81,293 |
| 2004 | -- | $81,293 -13.4% |
| 2003 | -- | $93,909 |
| 2002 | -- | $93,909 |
| 2001 | -- | $93,909 |
Find assessor info on the county website
Neighborhood: 84403
Nearby homes
- $661,7004 bd2 ba1.6k sqft5075 S 785 E, South Ogden, UT 84403Off Market
- $594,5005 bd4 ba2.3k sqft5090 S 785 E, South Ogden, UT 84403Off Market
- $--1 bd1 ba900 sqft5090 S 785 E #BASEMENT, Ogden, UT 84403Off Market
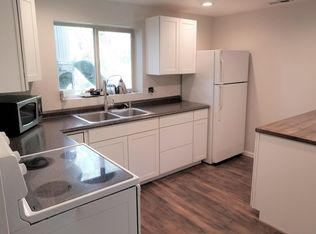
- $554,3005 bd3 ba3k sqft5083 S 785 E, South Ogden, UT 84403Off Market
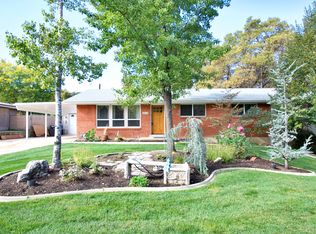
- $569,7005 bd2 ba2k sqft797 E Burch Creek Holw, South Ogden, UT 84403Off Market
- $380,6003 bd1 ba1.1k sqft5091 S 785 E, South Ogden, UT 84403Off Market
- $514,0004 bd3 ba1 sqft815 E Burch Creek Holw, South Ogden, UT 84403Off Market
- $467,1004 bd2 ba1.3k sqft5098 S 785 E, South Ogden, UT 84403Off Market
Nearby schools
GreatSchools rating
- 4/10Uintah SchoolGrades: K-6Distance: 2.2 mi
- 5/10South Ogden Junior High SchoolGrades: 7-9Distance: 0.8 mi
- 5/10Bonneville High SchoolGrades: 10-12Distance: 0.8 mi
Schools provided by the listing agent
- Elementary: Uintah
- Middle: South Ogden
- High: Bonneville
- District: Weber
Source: eXp Realty. This data may not be complete. We recommend contacting the local school district to confirm school assignments for this home.
Get a cash offer in 3 minutes
Find out how much your home could sell for in as little as 3 minutes with a no-obligation cash offer.
Estimated market value
$592,900
Get a cash offer in 3 minutes
Find out how much your home could sell for in as little as 3 minutes with a no-obligation cash offer.
Estimated market value
$592,900
- Utah
- Weber County
- South Ogden
- 84403
- 5080 S 785 E
Nearby cities
Nearby zip codes
Other South Ogden Topics
