Skip main navigation
Sold for $650,000
  • $650,000

    5080 S Inca Drive, Englewood, CO 80110

    3beds
    1,653sqft
    Single Family Residence
    Built in 1956
    0.29 Acres Lot
    $641,000 Zestimate®
    $393/sqft
    $3,178 Estimated rent

    Home value

    $641,000

    $603,000 - $686,000

    $3,178/mo

    Zestimate® history
    Loading
    Loading...

    Owner options

    List your home for rent

    $3,178/mo

    Rent Zestimate®

    Find your next renter with Zillow Rental Manager. Plus, with online applications, you can quickly screen prospective tenants – for free.

    Learn more

    $3,178/mo

    Rent Zestimate®

    Refinance and save

    $3,770/mo

    Est. payment

    Refinancing to a lower rate could help reduce your monthly payments and save thousands over the life of the loan.

    See today's rates

    $3,770/mo

    Est. payment

    Explore your selling options

    Work with a Zillow partner agent

    Leverage their expertise and Zillow's premium Showcase listings to get your home seen by more buyers.

    Get started

    List with your own agent

    Get your home in front of millions of buyers by listing it on Zillow.

    Learn how to do it

    Sell it yourself

    Take full control of how buyers see your home on Zillow by listing For Sale by Owner (FSBO).

    List your home

    What's special

    Large deck and patioGarden and greenhouseSandbox and water slideHigh-efficiency water heaterLarge windowsNatural lightOutdoor living space
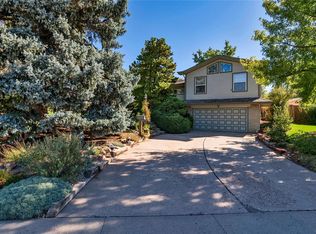
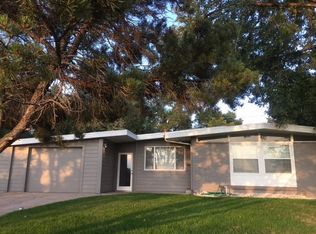
    Welcome to 5080 S Inca Drive, a mid-century ranch that combines comfort, character, and location in the heart of Englewood. This 3 bedroom, 2 bath home offers 1,653 square feet of living space, and because it is all above grade, it feels even larger. One of the bedrooms is non-conforming, giving you flexibility for a guest room, studio, or workout space. Large windows fill the home with natural light and frame views of the mountains and colorful sunsets. A wood-burning fireplace anchors the living area and has been recently serviced. Updates include new herringbone brick flooring in the mudroom, a high-efficiency water heater, and a certified hail-resistant roof that can lower insurance costs. A detached home office of about 200 square feet provides a quiet space to work or create without leaving home. Set on more than a third of an acre, the outdoor living space is designed for both relaxation and fun. Enjoy evenings around the fire pit with built-in seating, practice on the private putting green, or spend afternoons in the garden and greenhouse. Kids will love the sandbox and water slide, while the large deck and patio are ideal for gatherings. Over 1,000 square feet of storage in the crawl space, with sections over five feet tall, keeps everything organized. The location adds to the appeal. Directly across the street is a park with a petting zoo, trails, playgrounds, pickleball courts, and Pirates Cove Water Park. The neighborhood hosts community events and festivals, and wildlife sightings are part of daily life. Downtown Littleton is within walking distance, and both Denver and the DTC are only a short drive or light rail ride away. This home offers a rare blend of indoor comfort, outdoor living, and community in a spot that is hard to beat.

    Zillow last checked:

    Listing updated:

    Listed by:

    Sean Savitt 720-388-0076 sean@livluxre.com,

    LIVLUX Real Estate

    Bought with:

    Karen Golan, 100049312

    Usaj Realty

    Source: REcolorado as distributed by MLS GRID,MLS#: 2553701MLS Logo

    Facts & features

    Interior

    Bedrooms & bathrooms
    • Bedrooms: 3
    • Bathrooms: 2
    • Full bathrooms: 1
    • 3/4 bathrooms: 1
    • Main level bathrooms: 2
    • Main level bedrooms: 3
    Bedroom
    • Level: Main
    Bedroom
    • Level: Main
    Bathroom
    • Level: Main
    Other
    • Level: Main
    Other
    • Level: Main
    Dining room
    • Level: Main
    Kitchen
    • Level: Main
    Living room
    • Level: Main
    Mud room
    • Level: Main
    Heating
    • Forced Air
    Cooling
    • Central Air
    Appliances
    • Included: Dishwasher, Gas Water Heater, Oven, Range, Refrigerator, Trash Compactor
    Features
    • Eat-in Kitchen, Granite Counters, Kitchen Island, No Stairs, Open Floorplan, Pantry, Primary Suite, Radon Mitigation System, Smart Thermostat, Smoke Free, Walk-In Closet(s)
    • Flooring: Brick, Tile, Wood
    • Windows: Storm Window(s), Window Coverings
    • Basement: Crawl Space,Exterior Entry,Unfinished
    • Number of fireplaces: 1
    • Fireplace features: Great Room, Wood Burning
    Interior area
    • Total structure area: 1,653
    • Total interior livable area: 1,653 sqft
    • Finished area above ground: 1,653
    • Finished area below ground: 0

    Property

    Parking
    • Total spaces: 5
    • Parking features: Concrete, Storage
    • Carport spaces: 2
    • Details: Off Street Spaces: 3
    Features
    • Levels: One
    • Stories: 1
    • Entry location: Ground
    • Patio & porch: Covered, Deck, Patio
    • Exterior features: Fire Pit, Garden, Lighting, Playground, Private Yard, Rain Gutters
    • Fencing: Full
    • Has view: Yes
    • View description: Mountain(s)
    Lot
    • Size: 0.29 Acres
    • Features: Greenbelt, Landscaped, Many Trees, Near Public Transit, Sprinklers In Front
    Details
    • Parcel number: 031993865
    • Special conditions: Standard

    Construction

    Type & style
    • Home type: SingleFamily
    • Architectural style: Mid-Century Modern
    • Property subtype: Single Family Residence
    Materials
    • Brick, Frame, Metal Siding
    • Foundation: Block
    • Roof: Membrane
    Condition
    • Updated/Remodeled
    • Year built: 1956

    Utilities & green energy

    • Electric: 110V, 220 Volts, 220 Volts in Garage
    • Sewer: Public Sewer
    • Water: Public
    • Utilities for property: Cable Available, Electricity Connected, Natural Gas Connected, Phone Connected
    Green energy
    • Energy efficient items: Lighting, Roof, Thermostat, Water Heater

    Community & HOA

    Community
    • Security: Smoke Detector(s)
    • Subdivision: Whitaker Acres
    HOA
    • Has HOA: No
    Location
    • Region: Englewood

    Financial & listing details

    • Price per square foot: $393/sqft
    • Tax assessed value: $674,400
    • Annual tax amount: $3,174
    • Date on market: 9/11/2025
    • Listing terms: Cash,Conventional,FHA
    • Exclusions: Staging Items, Wall Mounted Tv's With Mounts.
    • Ownership: Agent Owner
    • Electric utility on property: Yes
    • Road surface type: Paved

    Price history

    DateEventPrice
    1/14/2026Sold$650,000-2.3%$393/sqft
    Source: REcolorado as distributed by MLS GRID #2553701 Report a problem
    12/28/2025Pending sale$665,000$402/sqft
    Source: REcolorado as distributed by MLS GRID #2553701 Report a problem
    12/5/2025Price change$665,000-0.6%$402/sqft
    Source: REcolorado as distributed by MLS GRID #2553701 Report a problem
    11/27/2025Price change$669,000-0.1%$405/sqft
    Source: REcolorado as distributed by MLS GRID #2553701 Report a problem
    11/22/2025Price change$670,000-0.7%$405/sqft
    Source: REcolorado as distributed by MLS GRID #2553701 Report a problem
    11/11/2025Price change$675,000-0.7%$408/sqft
    Source: REcolorado as distributed by MLS GRID #2553701 Report a problem
    10/23/2025Price change$680,000-0.7%$411/sqft
    Source: REcolorado as distributed by MLS GRID #2553701 Report a problem
    10/15/2025Price change$685,000-1.4%$414/sqft
    Source: REcolorado as distributed by MLS GRID #2553701 Report a problem
    10/3/2025Price change$695,000-0.7%$420/sqft
    Source: REcolorado as distributed by MLS GRID #2553701 Report a problem
    9/11/2025Listed for sale$700,000+6.1%$423/sqft
    Source: REcolorado as distributed by MLS GRID #2553701 Report a problem
    8/9/2022Sold$660,000+69.2%$399/sqft
    Source: Public Record Report a problem
    6/30/2016Sold$390,000+4%$236/sqft
    Source: Public Record Report a problem
    5/27/2016Listed for sale$375,000+36.4%$227/sqft
    Source: Keller Williams Realty Denver Downtown #4783328 Report a problem
    3/16/2016Sold$275,000-5.2%$166/sqft
    Source: Public Record Report a problem
    2/26/2016Pending sale$290,000$175/sqft
    Source: RE/MAX ALLIANCE #7204772 Report a problem
    2/24/2016Price change$290,000-3.3%$175/sqft
    Source: RE/MAX ALLIANCE #7204772 Report a problem
    2/6/2016Price change$300,000-3.2%$181/sqft
    Source: RE/MAX ALLIANCE #7204772 Report a problem
    12/30/2015Listed for sale$310,000$188/sqft
    Source: RE/MAX ALLIANCE #7204772 Report a problem

    Public tax history

    YearProperty taxesTax assessment
    2025$3,174 +13.4%$42,150 +5.9%
    2024$2,800 -0.9%$39,805 -18.1%
    2023$2,825 +0.4%$48,593 +25.3%
    2022$2,814 $38,781 -2.8%
    2021-- $39,897 +17.1%
    2020$2,503 +19.7%$34,077
    2019$2,091 --
    2018$2,091 +0.9%$26,734
    2017$2,072 $26,734 +61.2%
    2016-- $16,581
    2015-- $16,581 +30%
    2014$1,120 +20.6%$12,752 +0.8%
    2013$928 $12,650
    2012-- $12,650
    2011$847 +1.1%$12,650 -7.3%
    2010$837 -11.6%$13,650
    2009$947 $13,650 -11.7%
    2008-- $15,467
    2007-- $15,467 +6.5%
    2006-- $14,519
    2005-- $14,519 -2.4%
    2002$922 +19.8%$14,870 +26.3%
    2001$769 $11,770
    Find assessor info on the county website

    Neighborhood: Belleview-Cornerstone Park

    Nearby schools

    GreatSchools rating
    Schools provided by the listing agent
    • Elementary: Clayton
    • Middle: Englewood
    • High: Englewood
    • District: Englewood 1

    Source: REcolorado as distributed by MLS GRID. This data may not be complete. We recommend contacting the local school district to confirm school assignments for this home.

    Get a cash offer in 3 minutes
    Find out how much your home could sell for in as little as 3 minutes with a no-obligation cash offer.
    Estimated market value
    $641,000
    Get a cash offer in 3 minutes
    Find out how much your home could sell for in as little as 3 minutes with a no-obligation cash offer.
    Estimated market value
    $641,000