Welcome home to this spacious, brick ranch in Jackson Local Schools! Nestled in a beautifully established neighborhood in Canton, this well-cared-for home offers the perfect blend of comfort, space, and timeless appeal. From the beautifully maintained landscaping and inviting curb appeal to the thoughtfully updated interior, this home reflects true pride of ownership throughout.
Inside, you’ll find a generously sized floor plan with sun-filled living spaces, a welcoming front entry, and multiple areas designed for everyday living and entertaining. The spacious living room, formal dining area, and updated kitchen flow nicely together, while the cozy family room with a wood-burning fireplace adds an extra place to relax. The kitchen features ample cabinet space, a practical layout, and a cheerful feel that makes it the heart of the home. The main level includes the master bedroom with a private full bathroom. Two additional spacious bedrooms have good closet space and a layout that works beautifully for anyone looking for the ease of ranch-style living. The home is exceptionally maintained, with tasteful finishes and a warm, inviting atmosphere that makes it easy to move right in. The lower level adds even more living and storage potential, offering a partially finished area, and a large unfinished area perfect for hobbies, storage, or future expansion. Outside, enjoy a lovely backyard setting with mature trees, a patio/deck area with newer composite (2-3 years), and additional storage with the included shed. The roof was replaced roughly 10 years ago, and the hot water tank in 2022 for peace of mind. Conveniently located in Jackson Local School District, this home offers a peaceful setting with easy access to shopping, dining, parks, and major routes. A rare opportunity to own a spacious, well-kept brick ranch in Jackson.
Closed
$361,900
5080 Shamrock Ave NW, Canton, OH 44720
3beds
2,763sqft
Single Family Residence
Built in 1977
0.34 Acres Lot
$364,200 Zestimate®
$131/sqft
$2,617 Estimated rent
Home value
$364,200
$317,000 - $415,000
$2,617/mo
Zestimate® history
Owner options
List your home for rent
$2,617/mo
Rent Zestimate®
Find your next renter with Zillow Rental Manager. Plus, with online applications, you can quickly screen prospective tenants – for free.
$2,617/mo
Rent Zestimate®
Refinance and save
$2,346/mo
Est. payment
Refinancing to a lower rate could help reduce your monthly payments and save thousands over the life of the loan.
$2,346/mo
Est. payment
Explore your selling options
Work with a Zillow partner agent
Leverage their expertise and Zillow's premium Showcase listings to get your home seen by more buyers.
Get startedList with your own agent
Get your home in front of millions of buyers by listing it on Zillow.
Learn how to do itSell it yourself
Take full control of how buyers see your home on Zillow by listing For Sale by Owner (FSBO).
List your homeWhat's special
Spacious brick ranchBeautifully maintained landscapingInviting curb appealSun-filled living spacesWarm inviting atmosphereGenerously sized floor planWelcoming front entry
Zillow last checked:
Listing updated:
Listed by:
Katelyn E Ryan 330-221-7067 kate@tarterrealty.net,
Tarter Realty
Bought with:
Michael Kaim, 430767
Real of Ohio
Christopher J Mulqueen, 2018000049
Real of Ohio
Source: MLS Now,MLS#: 5207975 Originating MLS: Stark Trumbull Area REALTORS
Originating MLS: Stark Trumbull Area REALTORSFacts & features
Interior
Bedrooms & bathrooms
- Bedrooms: 3
- Bathrooms: 4
- Full bathrooms: 3
- 1/2 bathrooms: 1
- Main level bathrooms: 3
- Main level bedrooms: 3
Primary bedroom
- Description: Flooring: Carpet
- Level: First
- Dimensions: 14 x 14
Bedroom
- Description: Flooring: Carpet
- Level: First
- Dimensions: 14 x 13
Bedroom
- Description: Flooring: Carpet
- Level: First
- Dimensions: 13 x 13
Bathroom
- Level: First
Bathroom
- Level: Lower
Bathroom
- Level: First
Dining room
- Description: Flooring: Carpet
- Level: First
- Dimensions: 14 x 9
Family room
- Description: Flooring: Carpet
- Features: Fireplace
- Level: First
- Dimensions: 12 x 11
Kitchen
- Level: First
- Dimensions: 12 x 11
Laundry
- Level: First
Living room
- Description: Flooring: Carpet
- Level: First
- Dimensions: 21 x 13
Heating
- Electric, Forced Air, Fireplace(s)
Cooling
- Central Air
Appliances
- Included: Dryer, Dishwasher, Microwave, Range, Refrigerator, Washer
- Laundry: In Basement, Main Level, Multiple Locations
Features
- Basement: Full,Interior Entry,Partially Finished,Sump Pump
- Number of fireplaces: 1
- Fireplace features: Den, Wood Burning
Interior area
- Total structure area: 2,763
- Total interior livable area: 2,763 sqft
- Finished area above ground: 2,175
- Finished area below ground: 588
Property
Parking
- Total spaces: 2
- Parking features: Attached, Garage, Paved
- Attached garage spaces: 2
Features
- Levels: One
- Stories: 1
- Patio & porch: Deck, Front Porch
- Pool features: None
- Has view: Yes
- View description: City
Lot
- Size: 0.34 Acres
- Dimensions: 95 x 158
- Features: < 1/2 Acre, Back Yard, Flat, Front Yard, Landscaped, Level
Details
- Additional structures: Outbuilding, Storage
- Parcel number: 01610207
Construction
Type & style
- Home type: SingleFamily
- Architectural style: Ranch
- Property subtype: Single Family Residence
Materials
- Brick
- Foundation: Block
- Roof: Asphalt,Fiberglass
Condition
- Year built: 1977
Utilities & green energy
- Sewer: Public Sewer
- Water: Public
Community & HOA
Community
- Features: None
- Subdivision: Irish Oaks 02
HOA
- Has HOA: No
Location
- Region: Canton
Financial & listing details
- Price per square foot: $131/sqft
- Tax assessed value: $277,300
- Annual tax amount: $4,145
- Date on market: 5/11/2026
- Cumulative days on market: 2 days
- Listing terms: Cash,Conventional,FHA,VA Loan
Price history
| Date | Event | Price |
|---|---|---|
| 6/8/2026 | Sold | $361,900-0.8%$131/sqft |
Source:  MLS Now #5207975 Report a problem MLS Now #5207975 Report a problem | ||
| 5/13/2026 | Pending sale | $364,900$132/sqft |
Source: MLS Now #5207975 Report a problem | ||
| 5/11/2026 | Listed for sale | $364,900+93.6%$132/sqft |
Source: MLS Now #5207975 Report a problem | ||
| 7/9/2002 | Sold | $188,500$68/sqft |
Source: Public Record Report a problem | ||
Public tax history
| Year | Property taxes | Tax assessment |
|---|---|---|
| 2024 | $3,979 +22.3% | $97,060 +30.2% |
| 2023 | $3,255 -0.2% | $74,560 |
| 2022 | $3,261 -0.4% | $74,560 |
| 2021 | $3,273 +15.8% | $74,560 +18.9% |
| 2020 | $2,826 | $62,690 |
| 2019 | $2,826 | $62,690 |
| 2018 | $2,826 +2.2% | $62,690 +6.3% |
| 2017 | $2,765 +0.6% | $58,950 +1.1% |
| 2016 | $2,748 -1.2% | $58,320 |
| 2015 | $2,782 | $58,320 +14.7% |
| 2014 | $2,782 +128.6% | $50,830 |
| 2013 | $1,217 | $50,830 |
| 2012 | -- | $50,830 -15.7% |
| 2011 | -- | $60,310 -0.5% |
| 2010 | -- | $60,590 |
| 2009 | $2,769 +13.1% | -- |
| 2008 | $2,448 -2.8% | -- |
| 2007 | $2,519 -9.8% | -- |
| 2005 | $2,792 +1.7% | -- |
| 2004 | $2,745 +5.8% | -- |
| 2003 | $2,594 +5.1% | -- |
| 2002 | $2,468 -0.3% | -- |
| 2001 | $2,475 +9.1% | -- |
| 2000 | $2,269 | -- |
Find assessor info on the county website
Neighborhood: 44720
Nearby homes
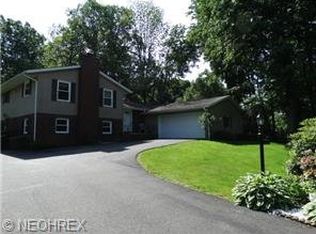
- $344,1004 bd2 ba2.4k sqft5060 Shamrock Ave NW, Canton, OH 44720Off Market
- $276,9004 bd2 ba1.8k sqft5111 Limerick Ave NW, Canton, OH 44720Off Market
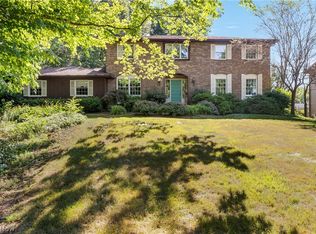
- $423,6004 bd2 ba3.5k sqft5097 Limerick Ave NW, North Canton, OH 44720Off Market
- $333,0004 bd3 ba2.7k sqft5042 Shamrock Ave NW, Canton, OH 44720Sold
- $351,0004 bd2 ba2.5k sqft5077 Shamrock Ave NW, Canton, OH 44720Off Market
- $307,3003 bd2 ba1.8k sqft5095 Shamrock Ave NW, Canton, OH 44720Off Market
- $367,8003 bd3 ba2.8k sqft5084 Tralee Cir NW, North Canton, OH 44720Off Market
- $278,3003 bd2 ba1.5k sqft5089 Limerick Ave NW, North Canton, OH 44720Off Market
Nearby schools
GreatSchools rating
- 8/10Lake Cable Elementary SchoolGrades: K-5Distance: 0.9 mi
- 8/10Jackson Middle SchoolGrades: 6-8Distance: 2.4 mi
- 8/10Jackson High SchoolGrades: 9-12Distance: 2.4 mi
Schools provided by the listing agent
- District: Jackson LSD - 7605
Source: MLS Now. This data may not be complete. We recommend contacting the local school district to confirm school assignments for this home.
Get a cash offer in 3 minutes
Find out how much your home could sell for in as little as 3 minutes with a no-obligation cash offer.
Estimated market value
$364,200
Get a cash offer in 3 minutes
Find out how much your home could sell for in as little as 3 minutes with a no-obligation cash offer.
Estimated market value
$364,200
- Ohio
- Stark County
- North Canton
- 44720
- 5080 Shamrock Ave NW
Nearby cities
Nearby zip codes
Other North Canton Topics
