Sophisticated single-level living in Auburn's desirable Deer Ridge neighborhood. Set on a picturesque, beautifully landscaped one-third-acre lot. Mature shade trees, large maples, vibrant hydrangeas, spacious patios and impressive granite outcroppings. An ideal backdrop for outdoor living. From the moment you step inside, you'll feel right at home. A welcoming front couryard and entry, soaring ceilings, elegant formal living and dining spaces all framed by views of the lush surrounding landscape. The spacious chef's kitchen and adjoining living room is designed as the heart of the home: Generous center island / dining bar, expansive countertops, warm maple cabinetry, double oven, abundant storage, and an inviting layout that naturally brings family and friends together. The family room is equally impressive: high ceilings, striking raised-hearth rock fireplace, walls of windows, and a French door creates a seamless connection to the private backyard retreat. Luxurious primary suite features high ceilings, double French doors to the backyard, and a beautifully appointed spa-inspired ensuite with soaking tub, dual vanities, an oversized walk-in closet, and elegant finishes throughout. An adjoining sitting room offers exceptional flexibility as a reading retreat, home office, nursery, fitness space, or private lounge - the possibilities are endless. The home also includes a private office with glass French doors and charming window seat making working from home both productive and inspiring. Additional spacious bedrooms, large laundry room with sink and extensive counter space, and a three-car garage with built-in cabinetry and abundant storage.
Active
$895,000
5080 Silverhawk Way, Auburn, CA 95602
4beds
3,154sqft
Single Family Residence
Built in 2003
0.39 Acres Lot
$873,900 Zestimate®
$284/sqft
$121/mo HOA
What's special
Striking raised-hearth rock fireplaceMature shade treesElegant finishes throughoutWalls of windowsExpansive countertopsAdditional spacious bedroomsOversized walk-in closet
- 4 days |
- 953 |
- 42 |
Likely to sell faster than
Zillow last checked:
Listing updated:
Listed by:
Carolyn Metzker DRE #01851721 916-532-4237,
Windermere Signature Properties Auburn
Source: MetroList Services of CA,MLS#: 226089116Originating MLS: MetroList Services, Inc.
Facts & features
Interior
Bedrooms & bathrooms
- Bedrooms: 4
- Bathrooms: 3
- Full bathrooms: 2
- Partial bathrooms: 1
Rooms
- Room types: Den, Office, Dining Room, Family Room, Great Room, Kitchen, Laundry, Living Room
Primary bedroom
- Features: Sitting Room, Closet, Ground Floor, Outside Access
Primary bathroom
- Features: Shower Stall(s), Double Vanity, Soaking Tub, Tile, Walk-In Closet(s), Window
Dining room
- Features: Breakfast Nook, Formal Room, Bar, Dining/Living Combo, Formal Area
Kitchen
- Features: Breakfast Area, Pantry Cabinet, Island w/Sink, Kitchen/Family Combo, Tile Counters
Heating
- Central
Cooling
- Ceiling Fan(s), Smart Vent, Central Air, Zoned
Appliances
- Included: Free-Standing Refrigerator, Gas Cooktop, Gas Plumbed, Dishwasher, Disposal, Microwave, Double Oven, Plumbed For Ice Maker
- Laundry: Laundry Room, Cabinets, Sink, Electric Dryer Hookup, Gas Dryer Hookup, Ground Floor, Inside Room
Features
- Flooring: Carpet, Tile
- Number of fireplaces: 2
- Fireplace features: Insert, Raised Hearth, Family Room, Gas
Interior area
- Total structure area: 0
- Total interior livable area: 3,154 sqft
Property
Parking
- Total spaces: 5
- Parking features: Attached, Garage Door Opener, Garage Faces Front, Interior Access, Driveway
- Attached garage spaces: 3
- Uncovered spaces: 2
Features
- Fencing: Back Yard
Lot
- Size: 0.39 Acres
- Features: Auto Sprinkler F&R, Curb(s)/Gutter(s), Street Lights, Landscape Back, Landscape Front
Details
- Parcel number: 051400014000
- Zoning: Res
- Special conditions: Standard
Construction
Type & style
- Home type: SingleFamily
- Property subtype: Single Family Residence
Materials
- Stone, Stucco, Wood
- Foundation: Slab
- Roof: Tile
Condition
- Year built: 2003
Utilities & green energy
- Electric: 220 Volts
- Sewer: Public Sewer
- Water: Meter on Site
- Utilities for property: Cable Available, Public, Sewer Connected, Electric, Sewer In & Connected, Internet Available, Natural Gas Connected
Community & HOA
HOA
- Has HOA: Yes
- Amenities included: Playground, Game Court Exterior, Greenbelt, Trail(s)
- Services included: Common Areas, Management
- HOA fee: $121 monthly
Location
- Region: Auburn
Financial & listing details
- Price per square foot: $284/sqft
- Tax assessed value: $675,732
- Annual tax amount: $9,222
- Price range: $895K - $895K
- Date on market: 7/18/2026
Estimated market value
$873,900
$830,000 - $918,000
$3,639/mo
Price history
| Date | Event | Price |
|---|---|---|
| 7/18/2026 | Listed for sale | $895,000+71%$284/sqft |
Source: MetroList Services of CA #226089116 Report a problem | ||
| 9/24/2009 | Sold | $523,500-4.8%$166/sqft |
Source: MetroList Services of CA #90019763 Report a problem | ||
| 7/11/2009 | Price change | $549,950-6.7%$174/sqft |
Source: NRT California #90019763 Report a problem | ||
| 6/26/2009 | Price change | $589,500-1.6%$187/sqft |
Source: NRT California #90019763 Report a problem | ||
| 4/23/2009 | Price change | $599,000-2.6%$190/sqft |
Source: NRT California #90019763 Report a problem | ||
| 3/15/2009 | Listed for sale | $615,000+44.5%$195/sqft |
Source: NRT California #90019763 Report a problem | ||
| 7/16/2002 | Sold | $425,500$135/sqft |
Source: Public Record Report a problem | ||
Public tax history
| Year | Property taxes | Tax assessment |
|---|---|---|
| 2025 | $9,222 +0.8% | $675,732 +2% |
| 2024 | $9,147 +2.1% | $662,483 +2% |
| 2023 | $8,959 +1.6% | $649,494 +2% |
| 2022 | $8,819 +3.2% | $636,760 +2% |
| 2021 | $8,547 +0.8% | $624,276 +1% |
| 2020 | $8,480 | $617,876 +2% |
| 2019 | $8,480 +6.5% | $605,762 +2% |
| 2018 | $7,964 +1.7% | $593,885 +2% |
| 2017 | $7,835 +1.9% | $582,241 +2% |
| 2016 | $7,688 +2.2% | $570,825 +1.5% |
| 2015 | $7,526 +6% | $562,251 +8.1% |
| 2014 | $7,102 | $520,000 +8.6% |
| 2013 | -- | $479,000 +8.4% |
| 2012 | -- | $442,000 |
| 2011 | -- | $442,000 -3.4% |
| 2010 | -- | $457,329 -4.4% |
| 2009 | -- | $478,371 +2% |
| 2008 | -- | $468,992 +2% |
| 2007 | -- | $459,797 +2% |
| 2006 | -- | $450,782 +2% |
| 2005 | -- | $441,944 +2% |
| 2004 | -- | $433,280 +1.9% |
| 2003 | -- | $425,340 +376.6% |
| 2002 | -- | $89,250 +2% |
| 2001 | -- | $87,500 +870.2% |
| 2000 | -- | $9,019 |
Find assessor info on the county website
Monthly payment
Est. payment
Payment breakdown
Explore the cost of this home by adjusting the details. Changes won't be saved.Climate risks
Neighborhood: 95602
Nearby schools
GreatSchools rating
- NARock Creek Elementary SchoolGrades: K-5Distance: 0.8 mi
- 6/10EV Cain MiddleGrades: K-8Distance: 3.5 mi
- 8/10Placer High SchoolGrades: 9-12Distance: 4.5 mi
- $821,6005 bd3 ba3.1k sqft5070 Silverhawk Way, Auburn, CA 95602Off Market
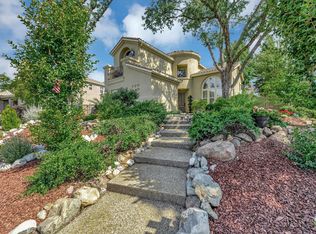
- $950,0004 bd4 ba3.7k sqft11261 Golden Eagle Dr, Auburn, CA 95602Sold
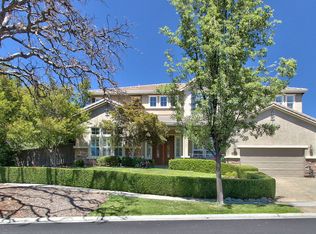
- $1,017,1004 bd3 ba4k sqft11251 Golden Eagle Dr, Auburn, CA 95602Off Market
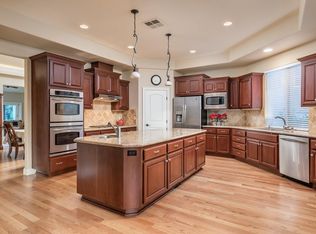
- $888,3004 bd3 ba3.4k sqft5060 Silverhawk Way, Auburn, CA 95602Off Market
- $820,1003 bd2 ba2.9k sqft11241 Golden Eagle Dr, Auburn, CA 95602Off Market
- $839,9003 bd2 ba2.8k sqft4831 Grey Fox Ln, Auburn, CA 95602Off Market
- $1,050,0004 bd3 ba3.1k sqft4841 Grey Fox Ln, Auburn, CA 95602Sold
- $850,5003 bd2 ba2.9k sqft5085 Silverhawk Way, Auburn, CA 95602Off Market
A local agent can set up tours, give advice and negotiate with sellers.
Similar homes
- $879,0004 bd3 ba3k sqft10563 Rock View Ct, Auburn, CA 95602For Sale
 MLS ID #226067597, Matthew Baughman. MetroList Services of CA
 - $738,0003 bd3 ba1.8k sqft4260 Meadow Glen Rd, Auburn, CA 95602For Sale
 MLS ID #226075053, Nicole Spencer. MetroList Services of CA
 - $1,085,0004 bd4 ba3.1k sqft11409 Fawn Creek Ct, Auburn, CA 95602For Sale
 MLS ID #226072911, Marissa Leahy. MetroList Services of CA
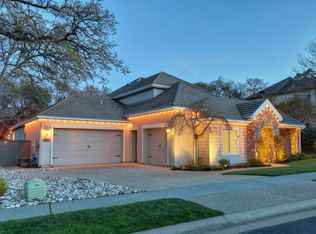
 - $949,9005 bd3 ba3.3k sqft3835 Deer Ridge Ln, Auburn, CA 95602For Sale
 MLS ID #226027992, Karen Tolliver-Jones. MetroList Services of CA
 - $937,0004 bd3 ba2.2k sqft2848 Gayle Ln, Auburn, CA 95602For SaleMLS ID #226084649, Mahrya Riner. MetroList Services of CA
- $875,0003 bd3 ba3k sqft15335 Lake Arthur Rd, Auburn, CA 95602For SaleMLS ID #226082544, Colleen Nargussi. MetroList Services of CA
- $938,0006 bd5 ba3.8k sqft12400 Dry Creek Rd, Auburn, CA 95602For SaleMLS ID #226071240, Joanie Cubias. MetroList Services of CA
- $875,0005 bd4 ba2.2k sqft9030 Crater Hill Rd, Newcastle, CA 95658For SaleMLS ID #226091219, Shelby Ryburn. MetroList Services of CA
- $899,0004 bd3 ba3.2k sqft2599 Vaquero Vista Dr, Auburn, CA 95603For SaleMLS ID #226071794, Kary Smiley. MetroList Services of CA
- $879,0003 bd2 ba1.8k sqft14470 Riva Ridge Cir, Auburn, CA 95602For SaleMLS ID #226070893, Paul Weir. MetroList Services of CA
- $785,4003 bd3 ba2.5k sqft8860 Auburn Valley Rd, Auburn, CA 95602For SaleMLS ID #226073810, Chuck Townsend. MetroList Services of CA
- $850,0003 bd3 ba2.7k sqft9510 Upper Valley Rd, Auburn, CA 95602For SaleMLS ID #226055367, Vivie Moore. MetroList Services of CA
- $925,0003 bd3 ba2.9k sqft13431 Torrey Pines Dr, Auburn, CA 95602For SaleMLS ID #226084761, Cheyenne Smyth. MetroList Services of CA
- $839,0004 bd3 ba2.9k sqft12422 Jeremiah Dr, Auburn, CA 95603For SaleMLS ID #226087451, Jaci Crowley. MetroList Services of CA
- $950,0005 bd4 ba3.5k sqft9926 Spyglass Cir, Auburn, CA 95602For SaleMLS ID #ML82044247, James Aguilera. MLSListings Inc
- $1,050,0004 bd3 ba3.7k sqft5790 Stanley Dr, Auburn, CA 95602For SaleMLS ID #226049339, Nicole Spencer. MetroList Services of CA
- $948,0004 bd4 ba4k sqft6415 Fairway Ct, Auburn, CA 95602For SaleMLS ID #226031033, Gary Young. MetroList Services of CA
- $849,0003 bd2 ba1.6k sqft1063 Skyline Dr, Auburn, CA 95602For SaleMLS ID #226079305, Jennifer Hinckley. MetroList Services of CA
- $819,7003 bd3 ba2.3k sqft5125 Thomas Dr, Auburn, CA 95602For SaleMLS ID #226064962, Anna Ruiz. MetroList Services of CA
- $699,0004 bd3 ba2.1k sqft1055 Fox Run Ct, Auburn, CA 95603For SaleMLS ID #226091373, David Coursey. MetroList Services of CA
Local buyer's agents are ready to help
