Skip main navigation
Closed
  • $572,000

    5080 Sophy Dr, Powder Springs, GA 30127

    5beds
    4,845sqft
    Single Family Residence, Residential
    Built in 2010
    10,454.4 Square Feet Lot
    $598,700 Zestimate®
    $118/sqft
    $3,433 Estimated rent

    Home value

    $598,700

    $569,000 - $629,000

    $3,433/mo

    Zestimate® history
    Loading
    Loading...

    Owner options

    List your home for rent

    $3,433/mo

    Rent Zestimate®

    Find your next renter with Zillow Rental Manager. Plus, with online applications, you can quickly screen prospective tenants – for free.

    Learn more

    $3,433/mo

    Rent Zestimate®

    Refinance and save

    $3,733/mo

    Est. payment

    Refinancing to a lower rate could help reduce your monthly payments and save thousands over the life of the loan.

    See today's rates

    $3,733/mo

    Est. payment

    Explore your selling options

    Work with a Zillow partner agent

    Leverage their expertise and Zillow's premium Showcase listings to get your home seen by more buyers.

    Get started

    List with your own agent

    Get your home in front of millions of buyers by listing it on Zillow.

    Learn how to do it

    Sell it yourself

    Take full control of how buyers see your home on Zillow by listing For Sale by Owner (FSBO).

    List your home

    What's special

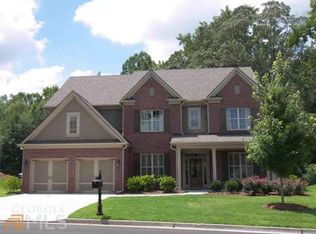
    BACK ON MARKET DUE TO BUYER'S FINANCING. APPRAISAL AND INSPECTION ALREADY DONE! Welcome to your dream home at 5080 Sophy Drive, this charming home is nestled in heart of Cobb County This exquisite property offers a rare combination of modern elegance, serene surroundings, and convenient amenities, making it the perfect place to call home. The well-manicured front yard and inviting porch create a warm and welcoming atmosphere. The traditional yet stylish architecture of the house complements the surrounding neighborhood, exuding a sense of timeless charm.With 5 BR and 4 BA you can't help but feel welcomed as you step inside to discover a well-designed interior that effortlessly blends contemporary living with classic touches. The open-concept floor plan floods the living spaces with natural light, creating an airy and inviting ambiance throughout. Thoughtful attention to detail is evident in every room, ensuring a comfortable and functional layout for modern living. The spacious living room offers a cozy fireplace, perfect for gathering with loved ones on chilly evenings. Adjacent to the living area, you'll find a gourmet kitchen that any chef would love. Boasting stainless steel appliances, ample counter space, preparing meals will be a delight. The adjacent dining area is perfect for family meals or hosting intimate gatherings. The property features generously sized bedrooms, each providing a peaceful retreat for rest and relaxation. The primary suite is a true highlight, boasting a private en-suite bathroom and a spacious walk-in closet. The thoughtfully designed bedrooms offer ample storage space, ensuring comfort and convenience for every member of the household. The beautifully finished basement will provide much needed relaxation and recreation time with friends and family. Featuring a full bedroom and bath plus a kitchen area the party will never end. You can have super fun movie nights in the huge theater room. Bring the popcorn and the fun. Don't miss the full office where the ability to work from home makes commuting a breeze. Step outside into your own private oasis. The backyard is a haven for outdoor enthusiasts, offering a spacious deck for entertaining, barbecues, or simply enjoying the fresh air. The lush green lawn provides plenty of space for play or gardening, and the wooded lot owned by the HOA ensures privacy and security. Don't miss the opportunity to own this beautiful home in this quaint community. Outdoor Oasis: Step outside into your own private oasis. The backyard is a haven for outdoor enthusiasts, offering a spacious patio for entertaining, barbecues, or simply enjoying the fresh air. The lush green lawn provides plenty of space for play or gardening, and the fenced yard ensures privacy and security. Location: 5080 Sophy Drive is ideally located in the heart of Powder Springs, providing easy access to a wide range of amenities. Enjoy shopping, dining, and entertainment at nearby retail centers, or explore the city's parks and recreational facilities. Excellent schools are within reach, making it a great location for families. Conclusion: 5080 Sophy Drive in Powder Springs, GA, presents an incredible opportunity to own a charming retreat that perfectly blends modern comfort with a serene atmosphere. Whether you're a family looking for a forever home or seeking a peaceful escape from the city, this property ticks all the boxes. Don't miss the chance to make this delightful house your own and experience the best of suburban living in a warm and welcoming community. Schedule a showing today and prepare to fall in love with 5080 Sophy Drive.

    Zillow last checked:

    Listing updated:

    Listing Provided by:

    Stephanie Lee,

    Ansley Real Estate| Christie's International Real Estate 770-842-9656

    Bought with:

    Hester Group

    Harry Norman Realtors

    Lyndsay Wrensen, 417629

    Harry Norman Realtors

    Source: FMLS GA,MLS#: 7253170MLS Logo

    Facts & features

    Interior

    Bedrooms & bathrooms
    • Bedrooms: 5
    • Bathrooms: 4
    • Full bathrooms: 4
    • Main level bathrooms: 1
    • Main level bedrooms: 1
    Primary bedroom
    • Features: Oversized Master, Roommate Floor Plan, Split Bedroom Plan
    • Level: Oversized Master, Roommate Floor Plan, Split Bedroom Plan
    Bedroom
    • Features: Oversized Master, Roommate Floor Plan, Split Bedroom Plan
    Primary bathroom
    • Features: Double Vanity, Separate Tub/Shower, Soaking Tub, Vaulted Ceiling(s)
    Dining room
    • Features: Seats 12+, Separate Dining Room
    Kitchen
    • Features: Breakfast Bar, Breakfast Room, Cabinets Other, Pantry Walk-In, Solid Surface Counters, View to Family Room
    Heating
    • Central, Forced Air, Natural Gas
    Cooling
    • Ceiling Fan(s), Central Air
    Appliances
    • Included: Dishwasher, Disposal, Double Oven, Dryer, Gas Cooktop, Gas Water Heater, Microwave, Refrigerator, Washer
    • Laundry: Laundry Room, Main Level
    Features
    • Double Vanity, Entrance Foyer, High Ceilings 10 ft Main, High Speed Internet, His and Hers Closets, Tray Ceiling(s), Walk-In Closet(s)
    • Flooring: Carpet, Ceramic Tile, Hardwood
    • Windows: Insulated Windows
    • Basement: Exterior Entry,Finished,Finished Bath,Full,Interior Entry
    • Attic: Pull Down Stairs
    • Number of fireplaces: 1
    • Fireplace features: Factory Built, Family Room, Gas Starter, Glass Doors
    • Common walls with other units/homes: No Common Walls
    Interior area
    • Total structure area: 4,845
    • Total interior livable area: 4,845 sqft

    Property

    Parking
    • Total spaces: 2
    • Parking features: Garage, Garage Door Opener, Garage Faces Front, Kitchen Level, Level Driveway
    • Garage spaces: 2
    • Has uncovered spaces: Yes
    Accessibility
    • Accessibility features: None
    Features
    • Levels: Three Or More
    • Patio & porch: Deck, Front Porch, Patio, Rear Porch
    • Exterior features: Private Yard, Rear Stairs, No Dock
    • Pool features: None
    • Spa features: None
    • Fencing: None
    • Has view: Yes
    • View description: Other
    • Waterfront features: None
    • Body of water: None
    Lot
    • Size: 10,454 sqft
    • Features: Back Yard, Corner Lot, Front Yard, Landscaped, Level, Private
    Details
    • Additional structures: None
    • Parcel number: 19045400200
    • Other equipment: Home Theater, Irrigation Equipment
    • Horse amenities: None

    Construction

    Type & style
    • Home type: SingleFamily
    • Architectural style: Traditional
    • Property subtype: Single Family Residence, Residential
    Materials
    • Brick Front, Cement Siding
    • Foundation: Concrete Perimeter
    • Roof: Composition,Shingle
    Condition
    • Resale
    • New construction: No
    • Year built: 2010

    Utilities & green energy

    • Electric: None
    • Sewer: Public Sewer
    • Water: Public
    • Utilities for property: None
    Green energy
    • Energy efficient items: None
    • Energy generation: None

    Community & neighborhood

    Security
    • Security features: Carbon Monoxide Detector(s), Smoke Detector(s)
    Community
    • Community features: Homeowners Assoc, Near Schools, Near Shopping, Near Trails/Greenway, Sidewalks, Street Lights
    Location
    • Region: Powder Springs
    • Subdivision: Powder Creek

    HOA & financial

    HOA
    • Has HOA: Yes
    • HOA fee: $300 annually
    • Services included: Reserve Fund
    • Association phone: 770-289-9644

    Other

    Other facts
    • Road surface type: None

    Price history

    DateEventPrice
    9/25/2023Sold$572,000-0.3%$118/sqft
    Source: FMLS GA #7253170 Report a problem
    8/27/2023Pending sale$574,000$118/sqft
    Source: FMLS GA #7253170 Report a problem
    8/18/2023Listed for sale$574,000$118/sqft
    Source: GAMLS #10186169 Report a problem
    8/14/2023Pending sale$574,000$118/sqft
    Source: GAMLS #10186169 Report a problem
    8/11/2023Listed for sale$574,000$118/sqft
    Source: GAMLS #10186169 Report a problem
    8/3/2023Pending sale$574,000$118/sqft
    Source: GAMLS #10186169 Report a problem
    7/28/2023Listed for sale$574,000-2.7%$118/sqft
    Source: FMLS GA #7253170 Report a problem
    7/20/2023Listing removed--
    Source: Zillow Rentals Report a problem
    7/18/2023Listed for rent$3,300$1/sqft
    Source: Zillow Rentals Report a problem
    7/17/2023Listing removed$589,900$122/sqft
    Source: FMLS GA #7199419 Report a problem
    6/29/2023Price change$589,900-1.7%$122/sqft
    Source: GAMLS #10146753 Report a problem
    6/16/2023Listed for sale$599,900$124/sqft
    Source: GAMLS #10146753 Report a problem
    6/12/2023Pending sale$599,900$124/sqft
    Source: GAMLS #10146753 Report a problem
    5/16/2023Price change$599,900-2.5%$124/sqft
    Source: GAMLS #10146753 Report a problem
    4/24/2023Price change$615,000-1.6%$127/sqft
    Source: FMLS GA #7199419 Report a problem
    4/6/2023Listed for sale$625,000+92.3%$129/sqft
    Source: GAMLS #10146753 Report a problem
    4/19/2014Listing removed$325,000$67/sqft
    Source: Tina Fountain Realtors Report a problem
    10/19/2013Listed for sale$325,000+22%$67/sqft
    Source: Tina Fountain Realtors Report a problem
    1/13/2011Sold$266,400$55/sqft
    Source: Public Record Report a problem

    Public tax history

    YearProperty taxesTax assessment
    2024$5,156 +32.4%$180,004
    2023$3,895 -12.9%$180,004
    2022$4,471 +17.9%$180,004 +20.8%
    2021$3,794 +7%$149,048 +8.2%
    2020$3,545 $137,708
    2019$3,545 +3.7%$137,708 +4.4%
    2018$3,418 $131,872
    2017$3,418 +18%$131,872 +15.6%
    2016$2,897 -2.3%$114,028
    2015$2,964 +15.6%$114,028 +19.9%
    2014$2,563 -0.8%$95,112
    2013$2,585 -0.8%$95,112
    2012$2,607 -9.4%$95,112
    2011$2,878 +320.6%$95,112 +299.6%
    2010$684 -30%$23,800 -30%
    2009$978 $34,000

    Find assessor info on the county website

    Neighborhood: 30127

    Nearby schools

    GreatSchools rating
    Schools provided by the listing agent
    • Elementary: Varner
    • Middle: Tapp
    • High: McEachern

    Source: FMLS GA. This data may not be complete. We recommend contacting the local school district to confirm school assignments for this home.

    Get a cash offer in 3 minutes
    Find out how much your home could sell for in as little as 3 minutes with a no-obligation cash offer.
    Estimated market value
    $598,700
    Get a cash offer in 3 minutes
    Find out how much your home could sell for in as little as 3 minutes with a no-obligation cash offer.
    Estimated market value
    $598,700