Welcome to your dream retreat! Stunning 4-bedroom, 4 full bath, two-story home offers 3,136 square feet of thoughtfully designed living space, set on an expansive 6.5-acre partially wooded lot—perfect for those who value privacy, space, and nature but still want to be in a neighborhood. Step inside and enjoy a bright, open layout with a spacious family room featuring a cozy propane fireplace and new carpeting. The kitchen is a delight with plenty of counter space, equipped with Corian countertops, a center island, cooktop, and double wall ovens. Enjoy meals indoors or take in the scenery from your large rear deck-ideal for relaxing or entertaining. Upstairs, you’ll find a versatile bonus room over the 3-car side-entry garage, and a unique primary suite with additional flex space. The second upstairs bedroom features a beautiful window wall, ideal for your plants to thrive. The walkout basement is massive and ready to be finished to suit your needs. Recent updates include some fresh paint, a 2020 roof, recently serviced furnace, and a newly installed radon remediation system. Don’t miss the opportunity to own this home that combines indoor comfort with outdoor serenity!
Sold for $760,000
$760,000
5080 Stansfield Dr, Zionsville, PA 18092
4beds
3,136sqft
Single Family Residence
Built in 2003
6.5 Acres Lot
$786,900 Zestimate®
$242/sqft
$3,820 Estimated rent
Home value
$786,900
$700,000 - $881,000
$3,820/mo
Zestimate® history
Owner options
List your home for rent
$3,820/mo
Rent Zestimate®
Find your next renter with Zillow Rental Manager. Plus, with online applications, you can quickly screen prospective tenants – for free.
$3,820/mo
Rent Zestimate®
Refinance and save
$4,963/mo
Est. payment
Refinancing to a lower rate could help reduce your monthly payments and save thousands over the life of the loan.
$4,963/mo
Est. payment
Explore your selling options
Work with a Zillow partner agent
Leverage their expertise and Zillow's premium Showcase listings to get your home seen by more buyers.
Get startedList with your own agent
Get your home in front of millions of buyers by listing it on Zillow.
Learn how to do itSell it yourself
Take full control of how buyers see your home on Zillow by listing For Sale by Owner (FSBO).
List your homeWhat's special
Zillow last checked:
Listing updated:
Listed by:
Barb Hodick 610-390-1313,
BHHS Fox & Roach-Macungie
Bought with:
Sami Lerit
Keller Williams Real Estate - Allentown
Source: Bright MLS,MLS#: PALH2011550
Facts & features
Interior
Bedrooms & bathrooms
- Bedrooms: 4
- Bathrooms: 4
- Full bathrooms: 4
- Main level bathrooms: 1
Rooms
- Room types: Living Room, Dining Room, Primary Bedroom, Bedroom 2, Bedroom 3, Bedroom 4, Kitchen, Family Room, Foyer, Laundry, Other, Bathroom 1, Bathroom 2, Bathroom 3, Bonus Room, Primary Bathroom
Primary bedroom
- Level: Upper
- Area: 255 Square Feet
- Dimensions: 17 x 15
Bedroom 2
- Level: Upper
- Area: 156 Square Feet
- Dimensions: 13 x 12
Bedroom 3
- Level: Upper
- Area: 169 Square Feet
- Dimensions: 13 x 13
Bedroom 4
- Level: Upper
- Area: 143 Square Feet
- Dimensions: 13 x 11
Primary bathroom
- Level: Upper
- Area: 144 Square Feet
- Dimensions: 12 x 12
Bathroom 1
- Level: Main
- Area: 54 Square Feet
- Dimensions: 9 x 6
Bathroom 2
- Level: Upper
- Area: 42 Square Feet
- Dimensions: 7 x 6
Bathroom 3
- Level: Upper
- Area: 40 Square Feet
- Dimensions: 8 x 5
Bonus room
- Level: Upper
- Area: 171 Square Feet
- Dimensions: 19 x 9
Dining room
- Level: Main
- Area: 192 Square Feet
- Dimensions: 16 x 12
Family room
- Level: Main
- Area: 315 Square Feet
- Dimensions: 21 x 15
Foyer
- Level: Main
- Area: 77 Square Feet
- Dimensions: 11 x 7
Kitchen
- Level: Main
- Area: 336 Square Feet
- Dimensions: 21 x 16
Laundry
- Level: Main
- Area: 66 Square Feet
- Dimensions: 11 x 6
Living room
- Level: Main
- Area: 132 Square Feet
- Dimensions: 11 x 12
Other
- Level: Main
- Area: 520 Square Feet
- Dimensions: 26 x 20
Other
- Level: Upper
- Area: 55 Square Feet
- Dimensions: 11 x 5
Other
- Level: Upper
- Area: 170 Square Feet
- Dimensions: 10 x 17
Heating
- Baseboard, Oil
Cooling
- Central Air, Electric
Appliances
- Included: Microwave, Dishwasher, Water Heater, Washer, Refrigerator, Double Oven, Cooktop, Electric Water Heater
- Laundry: Main Level, Laundry Room
Features
- Ceiling Fan(s), Family Room Off Kitchen, Kitchen Island, Double/Dual Staircase, Built-in Features, Breakfast Area
- Flooring: Ceramic Tile, Hardwood, Carpet, Wood
- Basement: Walk-Out Access,Concrete
- Number of fireplaces: 1
- Fireplace features: Corner, Gas/Propane
Interior area
- Total structure area: 3,136
- Total interior livable area: 3,136 sqft
- Finished area above ground: 3,136
- Finished area below ground: 0
Property
Parking
- Total spaces: 3
- Parking features: Storage, Garage Faces Side, Garage Door Opener, Attached, Off Street, Driveway
- Attached garage spaces: 3
- Has uncovered spaces: Yes
Accessibility
- Accessibility features: None
Features
- Levels: Two
- Stories: 2
- Exterior features: Lighting
- Pool features: None
- Spa features: Bath
- Has view: Yes
- View description: Trees/Woods
Lot
- Size: 6.5 Acres
Details
- Additional structures: Above Grade, Below Grade
- Parcel number: 54920719733400001
- Zoning: R-A
- Special conditions: Standard
Construction
Type & style
- Home type: SingleFamily
- Architectural style: Colonial
- Property subtype: Single Family Residence
Materials
- Vinyl Siding, Synthetic Stucco
- Foundation: Active Radon Mitigation
- Roof: Asphalt
Condition
- New construction: No
- Year built: 2003
Utilities & green energy
- Electric: Circuit Breakers
- Sewer: On Site Septic
- Water: Well
- Utilities for property: Cable Connected, Electricity Available, Propane
Community & HOA
Community
- Subdivision: Zionsville Meadows
HOA
- Has HOA: No
Location
- Region: Zionsville
- Municipality: UPPER MILFORD TWP
Financial & listing details
- Price per square foot: $242/sqft
- Tax assessed value: $413,100
- Annual tax amount: $10,546
- Date on market: 5/10/2025
- Listing agreement: Exclusive Right To Sell
- Listing terms: Conventional,Cash
- Ownership: Fee Simple
Price history
| Date | Event | Price |
|---|---|---|
| 6/19/2025 | Sold | $760,000-1.9%$242/sqft |
Source:  Bright MLS #PALH2011550 Report a problem Bright MLS #PALH2011550 Report a problem | ||
| 5/17/2025 | Pending sale | $775,000$247/sqft |
Source: Bright MLS #PALH2011550 Report a problem | ||
| 5/7/2025 | Listed for sale | $775,000$247/sqft |
Source:  GLVR #755338 Report a problem GLVR #755338 Report a problem | ||
Public tax history
| Year | Property taxes | Tax assessment |
|---|---|---|
| 2025 | $10,893 +8.1% | $413,100 |
| 2024 | $10,080 +2.1% | $413,100 |
| 2023 | $9,876 | $413,100 |
| 2022 | $9,876 +4.7% | $413,100 |
| 2021 | $9,432 +1% | $413,100 |
| 2020 | $9,341 +10226.7% | $413,100 |
| 2019 | $90 | $413,100 |
| 2018 | $90 | $413,100 |
| 2017 | -- | $413,100 |
| 2016 | -- | $413,100 |
| 2015 | -- | $413,100 |
| 2014 | -- | $413,100 +169.2% |
| 2012 | -- | $153,450 |
| 2011 | -- | $153,450 |
| 2010 | -- | $153,450 |
| 2009 | -- | $153,450 |
| 2008 | -- | $153,450 |
| 2007 | -- | $153,450 |
| 2006 | -- | $153,450 |
| 2005 | -- | $153,450 +249.5% |
| 2004 | -- | $43,900 |
| 2003 | -- | $43,900 |
Find assessor info on the county website
Neighborhood: 18092
Nearby homes
- $921,4004 bd4 ba4.3k sqft5100 Stansfield Dr, Zionsville, PA 18092Off Market
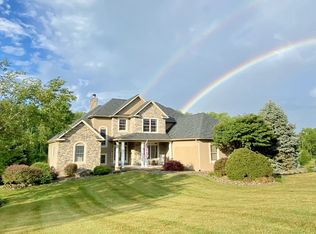
- $899,8004 bd4 ba4.2k sqft5081 Stansfield Dr, Zionsville, PA 18092Off Market

- $724,7004 bd2 ba3k sqft5060 Stansfield Dr, Zionsville, PA 18092Off Market
- $722,5004 bd3 ba3.1k sqft5191 Wheatland Dr, Zionsville, PA 18092Off Market
- $791,8004 bd3 ba4k sqft5071 Stansfield Dr, Zionsville, PA 18092Off Market
- $711,0003 bd-- ba2.2k sqft5102 Churchview Rd, Zionsville, PA 18092Off Market
- $732,5004 bd2 ba2.9k sqft5190 Wheatland Dr, Zionsville, PA 18092Off Market
- $302,9004 bd1 ba894 sqft4960 Churchview Rd, Zionsville, PA 18092Off Market
Nearby schools
GreatSchools rating
- 8/10Macungie El SchoolGrades: K-5Distance: 2.4 mi
- 8/10Eyer Middle SchoolGrades: 6-8Distance: 2.5 mi
- 8/10Emmaus High SchoolGrades: 9-12Distance: 3.4 mi
Schools provided by the listing agent
- District: East Penn
Source: Bright MLS. This data may not be complete. We recommend contacting the local school district to confirm school assignments for this home.
Get a cash offer in 3 minutes
Find out how much your home could sell for in as little as 3 minutes with a no-obligation cash offer.
Estimated market value
$786,900
Get a cash offer in 3 minutes
Find out how much your home could sell for in as little as 3 minutes with a no-obligation cash offer.
Estimated market value
$786,900
- Pennsylvania
- Lehigh County
- Zionsville
- 18092
- 5080 Stansfield Dr
Nearby cities
Nearby zip codes
Other Zionsville Topics
