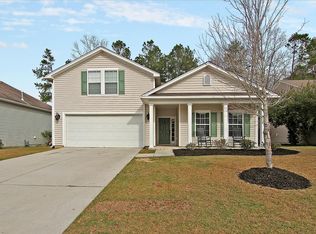
Tucked away in the heart of Summerville, this charming one-story retreat is more than just a house...it's a place to call Home. With its traditional curb appeal and open & airy interior, this freshly painted 3-bedroom, 2-bath beauty seamlessly blends classic Lowcountry charm with a contemporary modern feel.Step inside to an inviting open-concept living space, where a vaulted ceiling adds height and flair, and the stunning LVP flooring stretches beneath your feet. A custom mantle and new ceiling fan set the stage for cozy evenings, while the light-filled sunroom provides a serene escape, offering breathtaking views of lush woods through a wall of windows and a brand-new sliding glass door.The primary suite is a peaceful haven, boasting a custom painted feature wall that adds adesigner's touch and large en suite with dual sink vanity, 5' shower, and walk-in closet. A secondary bedroom and hall bath, each with their own unique wall details, continue the theme of style and comfort. The hall bath has been updated with a new tile floor and designer mirror. Every corner of this home feels fresh and modern. The two-car garage offers ample storage, but if you need even more space, the backyard shed conveys with the home. Now step outside and discover two poured patio pads, creating multiple outdoor living areas perfect for morning coffee or evening gatherings under the stars. The Seller has recently graded, fertilized and re-seeded the lawn and is currently regrowing new grass for a more lush lawn. By the Summer, you could be the envy of the neighborhood. Grass in exterior photos is a virtual renders. Please see the included listing video for a more accurate depiction of the exterior and the new growth progress. Conveniently located between Summerville, the Air Force Base, Bosch, and Boeing, this home provides easy access to I-26 for a seamless commute. And when it's time to unwind, you're just a short drive from 4 stunning Lowcountry beaches. 5080 Timicuan Way isn't just a house...it's a lifestyle. Schedule your showing today and discover the perfect blend of comfort, style, and convenience!
Closed
Zillow last checked:
Listing updated:
Bought with:
Carolina One Real Estate
Source: CTMLS,MLS#: 25007021
Price history
| Date | Event | Price |
|---|---|---|
| 4/23/2025 | Sold | $360,000+4.3%$252/sqft |
Source:  CTMLS #25007021 Report a problem CTMLS #25007021 Report a problem | ||
| 3/24/2025 | Pending sale | $345,000$241/sqft |
Source:  NextHome #25007021 Report a problem NextHome #25007021 Report a problem | ||
| 3/20/2025 | Contingent | $345,000$241/sqft |
Source: CTMLS #25007021 Report a problem | ||
| 3/16/2025 | Listed for sale | $345,000+27.8%$241/sqft |
Source: CTMLS #25007021 Report a problem | ||
| 2/23/2022 | Sold | $270,000+29.8%$189/sqft |
Source: CTMLS #22003927 Report a problem | ||
| 3/24/2021 | Listing removed | -- |
Source: Owner Report a problem | ||
| 2/15/2019 | Sold | $208,000-1%$146/sqft |
Source: Public Record Report a problem | ||
| 12/12/2018 | Price change | $210,000+0.7%$147/sqft |
Source: Owner Report a problem | ||
| 12/12/2018 | Pending sale | $208,500$146/sqft |
Source: Owner Report a problem | ||
| 12/5/2018 | Listed for sale | $208,500+8.6%$146/sqft |
Source: Owner Report a problem | ||
| 3/5/2018 | Sold | $192,000-1.5%$134/sqft |
Source: CTMLS #17032484 Report a problem | ||
| 1/5/2018 | Pending sale | $195,000$136/sqft |
Source: Main Street #17032484 Report a problem | ||
| 12/27/2017 | Price change | $195,000-1%$136/sqft |
Source: Main Street #17032484 Report a problem | ||
| 12/11/2017 | Listed for sale | $197,000+3.4%$138/sqft |
Source: Carolina One Real Estate #17032484 Report a problem | ||
| 7/26/2007 | Sold | $190,508$133/sqft |
Source: Public Record Report a problem | ||
Nearby homes
- $393,9003 bd2 ba2.3k sqft5082 Timicuan Way, Summerville, SC 29485Off Market

- $419,5004 bd3 ba2.4k sqft5078 Timicuan Way, Summerville, SC 29485Off Market

- $405,6004 bd2 ba2.2k sqft5084 Timicuan Way, Summerville, SC 29485Off Market
- $270,400-- bd-- ba-- sqft9686 Islesworth Way, Summerville, SC 29485Off Market
Get a cash offer in 3 minutes
Find out how much your home could sell for in as little as 3 minutes with a no-obligation cash offer.
Estimated market value
$361,500
