Custom-built waterfront home by Arcadia Homes on ~1 acre, offering approximately 400 feet of shoreline and one of the largest natural sandy beaches on Lake Wylie. Enjoy breathtaking main channel views from a private peninsula within a gated community. Property is adjacent to desirable Beaver Dam Cove -- one of the lake's premier boating destinations.
The outdoor living experience is exceptional, featuring a spacious, level backyard, a private sandy beach, mature trees for privacy, and unobstructed lake views with no neighboring homes visible from the patio. A private dock with boat lift and extra large swim platform makes enjoying the lake effortless, while the outdoor shower provides a convenient place to rinse off after a day on the water.
Inside, the thoughtfully designed floor plan combines luxury with functionality. The chef's kitchen features custom finish maple cabinetry, a gas range, built-in wine refrigerator, beverage drawers, and generous workspace, all flowing seamlessly into the dramatic two-story great room. A soaring 24-foot vaulted ceiling and a spectacular 13-foot high wall of windows fill the home with natural light and showcase panoramic lake views.
The flexible main-level bonus room is ideal as a game room, home office, or guest space. This custom home also features 8” wide Hickory hardwood flooring, 5 piece crown molding, 9” high baseboards,
custom closet systems with drawers in each bedroom, and Pella Windows.
Additional highlights include:
* Freshly painted interior
* 10-foot ceilings on the main level and 9-foot ceilings upstairs
* Two walk-in attic storage areas
* Whole-house water softener
* New tankless water heater (2025)
Don't miss this rare opportunity to own a custom waterfront retreat that combines exceptional craftsmanship, privacy, expansive outdoor living, and one of Lake Wylie's most unique private beach settings.
Under contract-no show
$1,650,000
5080 Tioga Rd, Clover, SC 29710
4beds
3,075sqft
Single Family Residence
Built in 2013
0.9 Acres Lot
$1,568,000 Zestimate®
$537/sqft
$-- HOA
What's special
Private sandy beachExtra large swim platformCustom finish maple cabinetryFreshly painted interiorMature trees for privacyThoughtfully designed floor planGas range
- 73 days
- 371
- 10
Zillow last checked:
Listing updated:
Listed by:
Cheri Winterberg cheri.winterberg@allentate.com,
Howard Hanna Allen Tate Lake Wylie,
Jennifer Douse,
Howard Hanna Allen Tate Lake Wylie
Source: Canopy MLS as distributed by MLS GRID,MLS#: 4400186
Facts & features
Interior
Bedrooms & bathrooms
- Bedrooms: 4
- Bathrooms: 4
- Full bathrooms: 3
- 1/2 bathrooms: 1
- Main level bedrooms: 1
Primary bedroom
- Level: Main
Bedroom s
- Level: Upper
Bedroom s
- Level: Upper
Bedroom s
- Level: Upper
Bathroom full
- Level: Upper
Bathroom full
- Level: Upper
Bathroom full
- Level: Main
Bathroom half
- Level: Main
Bonus room
- Level: Main
Bonus room
- Level: Upper
Kitchen
- Level: Main
Living room
- Level: Main
Heating
- Central
Cooling
- Central Air
Appliances
- Included: Bar Fridge, Dishwasher, Gas Range, Refrigerator with Ice Maker, Tankless Water Heater, Washer/Dryer
- Laundry: Laundry Room
Features
- Has basement: No
Interior area
- Total structure area: 3,075
- Total interior livable area: 3,075 sqft
- Finished area above ground: 3,075
- Finished area below ground: 0
Property
Parking
- Parking features: Circular Driveway
- Has uncovered spaces: Yes
Features
- Levels: Two
- Stories: 2
- Entry location: Main
- Exterior features: Fire Pit, Outdoor Shower
- Has view: Yes
- View description: Water
- Has water view: Yes
- Water view: Water
- Waterfront features: Beach - Private, Dock, Beach Front, Waterfront
- Body of water: Lake Wylie
Lot
- Size: 0.9 Acres
- Features: Wooded, Views
Details
- Parcel number: 5560000061
- Zoning: RD-II
- Special conditions: Standard
Construction
Type & style
- Home type: SingleFamily
- Property subtype: Single Family Residence
Materials
- Fiber Cement
- Foundation: Crawl Space
Condition
- New construction: No
- Year built: 2013
Utilities & green energy
- Sewer: Septic Installed
- Water: Well
Community & HOA
Community
- Subdivision: Tioga Pointe
Location
- Region: Clover
Financial & listing details
- Price per square foot: $537/sqft
- Tax assessed value: $778,608
- Annual tax amount: $19,261
- Date on market: 7/11/2026
- Cumulative days on market: 73 days
- Listing terms: Cash,Conventional
- Road surface type: Gravel, Paved
Estimated market value
$1,568,000
$1.49M - $1.65M
$3,382/mo
Price history
| Date | Event | Price |
|---|---|---|
| 8/26/2026 | Pending sale | $1,650,000$537/sqft |
Source:  Canopy MLS as distributed by MLS GRID #4400186 Report a problem Canopy MLS as distributed by MLS GRID #4400186 Report a problem | ||
| 7/11/2026 | Listed for sale | $1,650,000+265%$537/sqft |
Source: Canopy MLS as distributed by MLS GRID #4400186 Report a problem | ||
| 9/3/2009 | Sold | $452,000+4420%$147/sqft |
Source: Public Record Report a problem | ||
| 10/8/2001 | Sold | $10,000$3/sqft |
Source: Public Record Report a problem | ||
Public tax history
| Year | Property taxes | Tax assessment |
|---|---|---|
| 2025 | $19,261 +18.3% | $46,716 +15% |
| 2024 | $16,286 +3% | $40,624 |
| 2023 | $15,819 +11.4% | $40,624 |
| 2022 | $14,194 +76.6% | $40,624 +4.2% |
| 2021 | $8,037 | $38,985 |
| 2020 | -- | $38,985 +15% |
| 2019 | -- | $33,900 |
| 2018 | -- | $33,900 |
| 2017 | $7,504 | $33,900 |
| 2016 | $7,504 | $33,900 |
| 2014 | $7,504 | $33,900 -6.1% |
| 2013 | $7,504 | $36,090 |
| 2012 | -- | $36,090 +36.5% |
| 2010 | -- | $26,430 +50.9% |
| 2009 | -- | $17,520 +1% |
| 2008 | -- | $17,340 |
| 2007 | -- | $17,340 |
| 2006 | -- | $17,340 +85.9% |
| 2005 | -- | $9,330 |
| 2004 | -- | $9,330 |
| 2003 | -- | $9,330 +1.6% |
| 2002 | -- | $9,180 |
| 2001 | -- | $9,180 +29.1% |
| 2000 | -- | $7,110 |
Find assessor info on the county website
Monthly payment
Est. payment
Payment breakdown
Explore the cost of this home by adjusting the details. Changes won't be saved.Climate risks
Neighborhood: 29710
Nearby schools
Schools provided by the listing agent
- Elementary: Bethel
- Middle: Roosevelt
- High: Lake Wylie
Source: Canopy MLS as distributed by MLS GRID. This data may not be complete. We recommend contacting the local school district to confirm school assignments for this home.
Similar homes
- $1,595,0004 bd5 ba4.5k sqft827 Misty Arbor Frd, Clover, SC 29710For Sale
 MLS ID #4391650, Nelvia Bullock, COMPASS. Canopy MLS as distributed by MLS GRID
 - $1,290,0004 bd3 ba3.5k sqft5555 Riverfront Rd, Lake Wylie, SC 29710For Sale
 MLS ID #4425921, Mikael McDaniel, Keller Williams Connected. Canopy MLS as distributed by MLS GRID
 - $1,275,0004 bd3 ba2.7k sqft662 Sandbar Point, Clover, SC 29710For Sale
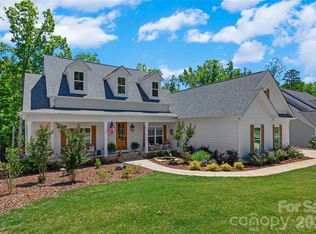 MLS ID #4413041, Melanie Wilson, Keller Williams Connected. Canopy MLS as distributed by MLS GRID
 - $925,0005 bd4 ba3.1k sqft10 Bald Eagle Rd, Lake Wylie, SC 29710For Sale
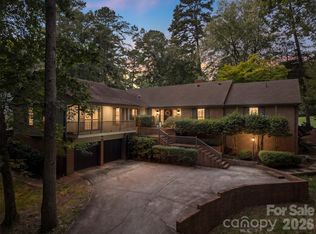 MLS ID #4421997, Christina Richard, Helen Adams Realty. Canopy MLS as distributed by MLS GRID
 - $1,450,0004 bd5 ba4k sqft6528 Great Blue Path, Clover, SC 29710New ConstructionMLS ID #4411573, Dillon Forstberg, Keller Williams South Park. Canopy MLS as distributed by MLS GRID
- $1,300,0004 bd4 ba3.2k sqft1850 Poinciana Dr, York, SC 29745For SaleMLS ID #4391633, Kent Van Slambrook, First Properties. Canopy MLS as distributed by MLS GRID
- $1,250,0003 bd3 ba2.3k sqft14 King Haigler Chase, Lake Wylie, SC 29710For SaleMLS ID #4370873, Courtney Charzuk, Coldwell Banker Realty. Canopy MLS as distributed by MLS GRID
- $875,0006 bd4 ba3.8k sqft2678 Landing Pointe Dr, Clover, SC 29710For SaleMLS ID #4361473, Lauren Fox, Howard Hanna Allen Tate Charlotte South. Canopy MLS as distributed by MLS GRID
- $1,200,0004 bd3 ba2.8k sqft3911 Sandy Point Dr, York, SC 29745For SaleMLS ID #4384712, Toni McIntyre, Real Broker, LLC. Canopy MLS as distributed by MLS GRID
- $1,225,0004 bd4 ba4.3k sqft5113 Watermead Ln, Belmont, NC 28012For SaleMLS ID #4419879, Jan Cameron, Howard Hanna Allen Tate Lake Norman. Canopy MLS as distributed by MLS GRID
- $1,065,0004 bd4 ba3.9k sqft16518 Here At Last Ln, Charlotte, NC 28278For SaleMLS ID #4382306, Stevee Baskerville, Helen Adams Realty. Canopy MLS as distributed by MLS GRID
- $1,349,5004 bd4 ba3.7k sqft2073 Sugar Pond Ct, Fort Mill, SC 29715For SaleMLS ID #4399235, Debbie Houser, Real Broker, LLC. Canopy MLS as distributed by MLS GRID
- $899,9003 bd3 ba2.7k sqft8019 Longwaters Ct, York, SC 29745For SaleMLS ID #4419673, Amy Mavrogian, Keller Williams Connected. Canopy MLS as distributed by MLS GRID
- $1,675,0004 bd5 ba4.2k sqft8718 Thornbury Pl, Waxhaw, NC 28173For SaleMLS ID #4422130, Deb White, COMPASS. Canopy MLS as distributed by MLS GRID
- $1,375,0004 bd3 ba2.5k sqft800 Jefferson Dr, Charlotte, NC 28270For SaleMLS ID #4418154, Jay White, Keller Williams Ballantyne Area. Canopy MLS as distributed by MLS GRID
- $897,5004 bd4 ba3.5k sqft574 Shepherd Ln, Clover, SC 29710For SaleMLS ID #4407603, Debbie Houser, Real Broker, LLC. Canopy MLS as distributed by MLS GRID
- $1,200,0006 bd3 ba3.7k sqft16105 Langston Dr, Charlotte, NC 28278For SaleMLS ID #4383819, Kent Van Slambrook, First Properties. Canopy MLS as distributed by MLS GRID
- $1,950,0004 bd4 ba3.7k sqft1535 Reflection Pointe Blvd, Belmont, NC 28012For SaleMLS ID #4406218, Perry Wiese, Realty One Group Revolution. Canopy MLS as distributed by MLS GRID
- $1,658,0005 bd4 ba4.2k sqft4419 Darventry Ct, Charlotte, NC 28226For SaleMLS ID #4403931, Ruth Russell, Dickens Mitchener & Associates Inc. Canopy MLS as distributed by MLS GRID
- $1,015,0004 bd5 ba3.8k sqft254 Triple Ponds Ct, Clover, SC 29710New ConstructionMLS ID #4359431, Lynn Ruth, Helen Adams Realty. Canopy MLS as distributed by MLS GRID
