HONEY STOP THE TRUCK! OWNER OPERATORS, SMALL BIZ OWNERS OR GEARHEAD OUTFITTERS LOOK NO FURTHER THIS AMAZING PROPERTY IS CONVENIENTLY SITUATED OFF SAM JONES EXPRESSWAY WITH EASY ACCESS TO INTERSTATE, AIRPORT & DOWNTOWN * 50X36 HEATED INSULATED BLOCK DET GARAGE FEATURING 200 AMP SEPARATE ELEC METER, HYDRAULIC LIFT W/OIL RESERVOIR, CRANE BOOM, HOIST, BUILT-IN WORK STATIONS, MEZZANINE, COMMERCIAL GRADE AIR COMPRESSOR, OFC & SECURITY GATE (BATH PLUMBED BUT NOT HOOKED UP) * PRIDE OF OWNERSHIP ABOUNDS IN THE CLASSIC 1979 ALL BRICK RANCH * NEUTRAL INT * CIRCULAR FLOOR PLAN * 3 BED (OWNER'S ENSUITE) * 2 BA * LIVING ROOM * DINING ROOM * EIK S/S APPLS * FAMILY ROOM * 2019 ROOFS * 2020 FURNACE * SEPARATE JACUZZI HOT TUB RM WITH REMOVABLE WALL FOR EASE IN ACCESS & MAINTENANCE * 2-CAR ATT GAR * .91 AC LOT * FENCED REAR YARD * SIMPLY SAFE SECURITY SYSTEM * WELCOME HOME - THIS IS MORE THAN A DESTINATION @ THE END OF YOUR DAY!
Sold
$370,000
5080 W Bradbury Ave, Indianapolis, IN 46241
3beds
1,542sqft
Residential, Single Family Residence
Built in 1979
0.91 Acres Lot
$362,800 Zestimate®
$240/sqft
$1,814 Estimated rent
Home value
$362,800
$345,000 - $381,000
$1,814/mo
Zestimate® history
Owner options
List your home for rent
$1,814/mo
Rent Zestimate®
Find your next renter with Zillow Rental Manager. Plus, with online applications, you can quickly screen prospective tenants – for free.
$1,814/mo
Rent Zestimate®
Refinance and save
$2,335/mo
Est. payment
Refinancing to a lower rate could help reduce your monthly payments and save thousands over the life of the loan.
$2,335/mo
Est. payment
Explore your selling options
Work with a Zillow partner agent
Leverage their expertise and Zillow's premium Showcase listings to get your home seen by more buyers.
Get startedList with your own agent
Get your home in front of millions of buyers by listing it on Zillow.
Learn how to do itSell it yourself
Take full control of how buyers see your home on Zillow by listing For Sale by Owner (FSBO).
List your homeWhat's special
Zillow last checked:
Listing updated:
Listed by:
Arla Frazier 317-908-4050,
F.C. Tucker Company
Bought with:
Braulio Moreno
eXp Realty, LLC
Source: MIBOR as distributed by MLS GRID,MLS#: 21966066
Facts & features
Interior
Bedrooms & bathrooms
- Bedrooms: 3
- Bathrooms: 2
- Full bathrooms: 2
- Main level bathrooms: 2
- Main level bedrooms: 3
Primary bedroom
- Features: Carpet
- Level: Main
- Area: 156 Square Feet
- Dimensions: 13x12
Bedroom 2
- Features: Carpet
- Level: Main
- Area: 120 Square Feet
- Dimensions: 12x10
Bedroom 3
- Features: Carpet
- Level: Main
- Area: 120 Square Feet
- Dimensions: 12x10
Dining room
- Features: Carpet
- Level: Main
- Area: 120 Square Feet
- Dimensions: 12x10
Great room
- Features: Carpet
- Level: Main
- Area: 234 Square Feet
- Dimensions: 18x13
Kitchen
- Features: Tile-Ceramic
- Level: Main
- Area: 143 Square Feet
- Dimensions: 13x11
Living room
- Features: Carpet
- Level: Main
- Area: 168 Square Feet
- Dimensions: 14x12
Mud room
- Features: Tile-Ceramic
- Level: Main
- Area: 48 Square Feet
- Dimensions: 8x6
Play room
- Features: Tile-Ceramic
- Level: Main
- Area: 120 Square Feet
- Dimensions: 12x10
Heating
- Forced Air
Cooling
- Has cooling: Yes
Appliances
- Included: Dishwasher, Down Draft, Dryer, Disposal, Microwave, Electric Oven, Refrigerator, Washer, Kitchen Exhaust, Gas Water Heater
Features
- Attic Access, Eat-in Kitchen, Entrance Foyer, High Speed Internet, Smart Thermostat
- Windows: Screens, Window Metal, WoodWorkStain/Painted
- Has basement: No
- Attic: Access Only
Interior area
- Total structure area: 1,542
- Total interior livable area: 1,542 sqft
Property
Parking
- Total spaces: 4
- Parking features: Attached, Detached, Garage Door Opener, Storage, Workshop in Garage
- Attached garage spaces: 4
- Details: Garage Parking Other(Finished Garage, Keyless Entry)
Features
- Levels: One
- Stories: 1
- Patio & porch: Patio
- Has spa: Yes
- Spa features: Above Ground, Fiberglass, Heated, Private
- Fencing: Fenced,Fence Full Rear
Lot
- Size: 0.91 Acres
- Features: Street Lights, Mature Trees
Details
- Additional structures: Barn Storage, Outbuilding
- Parcel number: 491119101026000900
- Special conditions: None,Defects/None Noted,Sales Disclosure Supplements
- Horse amenities: None
Construction
Type & style
- Home type: SingleFamily
- Architectural style: Ranch,Traditional
- Property subtype: Residential, Single Family Residence
Materials
- Brick
- Foundation: Block
Condition
- New construction: No
- Year built: 1979
Utilities & green energy
- Water: Municipal/City
Community & HOA
Community
- Security: Security Service
- Subdivision: A V Browns 1st Lynhurst Farms
HOA
- Has HOA: No
Location
- Region: Indianapolis
Financial & listing details
- Price per square foot: $240/sqft
- Tax assessed value: $334,700
- Annual tax amount: $3,690
- Date on market: 2/28/2024
- Cumulative days on market: 24 days
Price history
| Date | Event | Price |
|---|---|---|
| 5/3/2024 | Sold | $370,000-2.1%$240/sqft |
Source:  MIBOR as distributed by MLS GRID #21966066 Report a problem MIBOR as distributed by MLS GRID #21966066 Report a problem | ||
| 3/22/2024 | Pending sale | $378,000$245/sqft |
Source:  SIRA #202406174 Report a problem SIRA #202406174 Report a problem | ||
| 2/28/2024 | Listed for sale | $378,000-13.1%$245/sqft |
Source: MIBOR as distributed by MLS GRID #21966066 Report a problem | ||
| 1/3/2023 | Listing removed | -- |
Source: SIRA #2022011766 Report a problem | ||
| 9/2/2022 | Listed for sale | $435,000$282/sqft |
Source: MIBOR as distributed by MLS GRID #21881330 Report a problem | ||
Public tax history
| Year | Property taxes | Tax assessment |
|---|---|---|
| 2025 | $2,942 -26.7% | $334,700 +33.9% |
| 2024 | $4,013 +8.7% | $250,000 -1% |
| 2023 | $3,690 +28.7% | $252,600 +9.4% |
| 2022 | $2,868 -25.2% | $231,000 +39.8% |
| 2021 | $3,834 +64.1% | $165,200 +24% |
| 2020 | $2,337 -31.9% | $133,200 -2.7% |
| 2019 | $3,430 +0.3% | $136,900 +1% |
| 2018 | $3,419 -3.2% | $135,600 +1.3% |
| 2017 | $3,531 -0.5% | $133,900 +1.8% |
| 2016 | $3,550 +15.9% | $131,500 -6.6% |
| 2014 | $3,064 +76.8% | $140,800 |
| 2013 | $1,733 | $140,800 +4.1% |
| 2012 | $1,733 | $135,200 -0.4% |
| 2011 | -- | $135,700 -1.7% |
| 2010 | $1,680 +1.8% | $138,000 -2.5% |
| 2009 | $1,650 | $141,500 -12.2% |
| 2007 | -- | $161,200 +13% |
| 2006 | -- | $142,600 +18.2% |
| 2005 | -- | $120,600 |
| 2004 | -- | $120,600 |
| 2003 | -- | $120,600 +75.3% |
| 2002 | -- | $68,800 +200% |
| 2001 | -- | $22,930 |
| 2000 | -- | $22,930 |
Find assessor info on the county website
Neighborhood: Park Fletcher
Nearby homes
- $185,2003 bd0 ba1.1k sqft5090 W Bradbury Ave, Indianapolis, IN 46241Off Market
- $6,600-- bd-- ba-- sqft5070 W Bradbury Ave, Indianapolis, IN 46241Off Market
- $183,8003 bd-- ba1.2k sqft2337 Beulah Ave, Indianapolis, IN 46241Off Market
- $135,0002 bd1 ba1.8k sqft5102 W Bradbury Ave, Indianapolis, IN 46241Sold
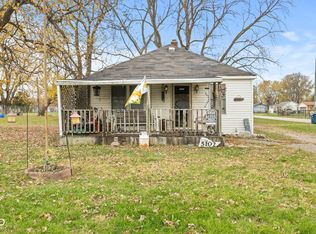
- $170,0483 bd-- ba1.7k sqft5060 W Bradbury Ave, Indianapolis, IN 46241Sold
- $127,2502 bd1 ba720 sqft2315 Beulah Ave, Indianapolis, IN 46241Sold
- $139,5002 bd1 ba720 sqft2315 S Beulah Ave, Indianapolis, IN 46241Off Market
- $700-- bd-- ba-- sqft5002 W Bradbury Ave, Indianapolis, IN 46241Off Market
Nearby schools
GreatSchools rating
- 4/10Maplewood Elementary SchoolGrades: PK-6Distance: 0.8 mi
- 4/10Lynhurst 7th & 8th Grade CenterGrades: 7-8Distance: 0.5 mi
- 3/10Ben Davis High SchoolGrades: 10-12Distance: 4.3 mi
Get a cash offer in 3 minutes
Find out how much your home could sell for in as little as 3 minutes with a no-obligation cash offer.
Estimated market value
$362,800
Get a cash offer in 3 minutes
Find out how much your home could sell for in as little as 3 minutes with a no-obligation cash offer.
Estimated market value
$362,800
- Indiana
- Marion County
- Indianapolis
- 46241
- Park Fletcher
- 5080 W Bradbury Ave
Nearby cities
Nearby neighborhoods
Nearby zip codes
Other Indianapolis Topics
