Move-in ready and beautifully refreshed, this condo shines with thoughtful updates throughout. Enjoy brand-new flooring featuring plush carpet and stylish luxury vinyl, complemented by fresh paint across most of the home for a bright, modern feel. New lighting enhances the bedrooms, hallway, and stairway, while elegant new chandeliers make a statement in both the dining room and kitchen. The bathrooms have been updated with new faucets, and the primary bathroom features a brand-new sink, adding a polished finishing touch. With its blend of comfort, style, and recent upgrades, this condo is ready for its next owner to move right in and enjoy.
Closed
$219,000
5080 Whispering Oaks Blvd, Cleveland, OH 44134
2beds
1,332sqft
Townhouse, Condominium
Built in 2003
-- sqft lot
$223,100 Zestimate®
$164/sqft
$1,792 Estimated rent
Home value
$223,100
$207,000 - $241,000
$1,792/mo
Zestimate® history
Owner options
List your home for rent
$1,792/mo
Rent Zestimate®
Find your next renter with Zillow Rental Manager. Plus, with online applications, you can quickly screen prospective tenants – for free.
$1,792/mo
Rent Zestimate®
Refinance and save
$1,803/mo
Est. payment
Refinancing to a lower rate could help reduce your monthly payments and save thousands over the life of the loan.
$1,803/mo
Est. payment
Explore your selling options
Work with a Zillow partner agent
Leverage their expertise and Zillow's premium Showcase listings to get your home seen by more buyers.
Get startedList with your own agent
Get your home in front of millions of buyers by listing it on Zillow.
Learn how to do itSell it yourself
Take full control of how buyers see your home on Zillow by listing For Sale by Owner (FSBO).
List your homeWhat's special
Brand-new flooringPlush carpet
Zillow last checked:
Listing updated:
Listed by:
Adam T Bellinski 330-685-5583 adambellinski@att.net,
Russell Real Estate Services,
Matthew R Lynch 440-382-2445,
Russell Real Estate Services
Bought with:
Deanna Kushnirenko, 2025003310
Keller Williams Elevate
Source: MLS Now,MLS#: 5185256 Originating MLS: Akron Cleveland Association of REALTORS
Originating MLS: Akron Cleveland Association of REALTORSFacts & features
Interior
Bedrooms & bathrooms
- Bedrooms: 2
- Bathrooms: 2
- Full bathrooms: 2
- Main level bathrooms: 2
- Main level bedrooms: 2
Primary bedroom
- Level: First
- Dimensions: 15 x 12
Bedroom
- Level: First
- Dimensions: 12 x 10
Dining room
- Level: First
- Dimensions: 13 x 10
Eat in kitchen
- Level: First
- Dimensions: 19 x 12
Living room
- Level: First
- Dimensions: 22 x 13
Office
- Level: First
- Dimensions: 13 x 10
Heating
- Forced Air, Gas
Cooling
- Central Air
Appliances
- Included: Dryer, Dishwasher, Disposal, Microwave, Range, Refrigerator, Washer
- Laundry: In Unit
Features
- Windows: Insulated Windows
- Has basement: No
- Number of fireplaces: 1
- Fireplace features: Gas, Gas Log
Interior area
- Total structure area: 1,332
- Total interior livable area: 1,332 sqft
- Finished area above ground: 1,332
Property
Parking
- Total spaces: 1
- Parking features: Attached, Direct Access, Driveway, Garage
- Attached garage spaces: 1
Features
- Levels: One
- Stories: 1
- Patio & porch: Front Porch, Patio, Balcony
- Exterior features: Balcony
- Has view: Yes
- View description: Trees/Woods
Lot
- Size: 43 Square Feet
Details
- Parcel number: 45012339
Construction
Type & style
- Home type: Condo
- Property subtype: Townhouse, Condominium
- Attached to another structure: Yes
Materials
- Vinyl Siding
- Foundation: Slab
- Roof: Asphalt,Fiberglass
Condition
- Year built: 2003
Utilities & green energy
- Sewer: Public Sewer
- Water: Public
Community & HOA
Community
- Subdivision: Regency Hlnds 3rd Amd Pc
HOA
- Has HOA: Yes
- Services included: Common Area Maintenance, Maintenance Grounds, Maintenance Structure, Roof, Snow Removal
- HOA fee: $187 monthly
- HOA name: Regency Highland
Location
- Region: Cleveland
Financial & listing details
- Price per square foot: $164/sqft
- Annual tax amount: $3,328
- Date on market: 2/5/2026
- Cumulative days on market: 20 days
- Listing terms: Cash,Conventional
Price history
| Date | Event | Price |
|---|---|---|
| 3/24/2026 | Sold | $219,000-4.8%$164/sqft |
Source:  MLS Now #5185256 Report a problem MLS Now #5185256 Report a problem | ||
| 2/25/2026 | Pending sale | $230,000$173/sqft |
Source: MLS Now #5185256 Report a problem | ||
| 2/5/2026 | Listed for sale | $230,000$173/sqft |
Source: MLS Now #5185256 Report a problem | ||
Public tax history
Tax history is unavailable.
Neighborhood: 44134
Nearby homes
- $210,3002 bd2 ba1.2k sqft5080 Whispering Oaks Blvd APT B1, Parma, OH 44134Off Market
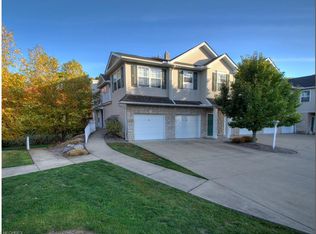
- $209,9002 bd2 ba1.2k sqft5080 Whispering Oaks Blvd APT B2, Parma, OH 44134Off Market

- $201,7002 bd2 ba1k sqft5080 Whispering Oaks Blvd APT C1, Parma, OH 44134Off Market
- $219,0002 bd2 ba1.3k sqft5080 Whispering Oaks Blvd APT D1, Parma, OH 44134Sold

- $200,5003 bd2 ba1.2k sqft5080 Whispering Oaks Blvd APT A2, Parma, OH 44134Off Market
- $198,2003 bd2 ba1.2k sqft5080 Whispering Oaks Blvd APT A1, Parma, OH 44134Off Market
- $206,8002 bd2 ba1k sqft5080 Whispering Oaks Blvd APT C2, Cleveland, OH 44134Off Market
- $214,7003 bd2 ba1.3k sqft5080 Whispering Oaks Blvd APT D2, Parma, OH 44134Off Market
Nearby schools
GreatSchools rating
- 9/10Dentzler Elementary SchoolGrades: K-4Distance: 0.9 mi
- 8/10Hillside Middle SchoolGrades: 5-8Distance: 2.6 mi
- 6/10Normandy High SchoolGrades: 9-12Distance: 1.8 mi
Schools provided by the listing agent
- District: Parma CSD - 1824
Source: MLS Now. This data may not be complete. We recommend contacting the local school district to confirm school assignments for this home.
Get a cash offer in 3 minutes
Find out how much your home could sell for in as little as 3 minutes with a no-obligation cash offer.
Estimated market value
$223,100
Get a cash offer in 3 minutes
Find out how much your home could sell for in as little as 3 minutes with a no-obligation cash offer.
Estimated market value
$223,100
- Ohio
- Cuyahoga County
- Parma
- 44134
- 5080 Whispering Oaks Blvd
Nearby cities
Nearby zip codes
Other Parma Topics
