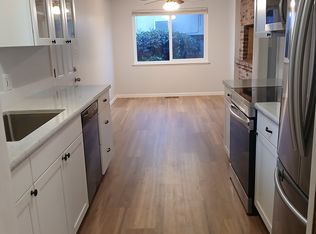
Excellent opportunity and price for this 3-bedroom 2-bathroom semi-fixer. Welcoming entry opens to the living room with a large picture window, brick fireplace & original hardwood floors. Fresh interior paint, light bright & airy. Galley style kitchen with laminate floors and multiple dining area options. Nice sized primary suite with ample closet space. Plenty of outdoor space with lawn area and a shed. Home also has a 2 car attached garage with additional storage.
Closed
Tax assessed value
$355,000
5081 Bonniemae Way, Sacramento, CA 95820
3beds
1,210sqft
Single Family Residence
Built in 1959
6,969 Square Feet Lot
$407,200 Zestimate®
$293/sqft
$2,543 Estimated rent
Home value
$407,200
$387,000 - $428,000
$2,543/mo
Zestimate® history
Owner options
List your home for rent
$2,543/mo
Rent Zestimate®
Find your next renter with Zillow Rental Manager. Plus, with online applications, you can quickly screen prospective tenants – for free.
$2,543/mo
Rent Zestimate®
Refinance and save
$2,247/mo
Est. payment
Refinancing to a lower rate could help reduce your monthly payments and save thousands over the life of the loan.
$2,247/mo
Est. payment
Explore your selling options
Work with a Zillow partner agent
Leverage their expertise and Zillow's premium Showcase listings to get your home seen by more buyers.
Get startedList with your own agent
Get your home in front of millions of buyers by listing it on Zillow.
Learn how to do itSell it yourself
Take full control of how buyers see your home on Zillow by listing For Sale by Owner (FSBO).
List your homeWhat's special
Zillow last checked:
Listing updated:
Listed by:
Renee Catricala DRE #01077144 916-203-9690,
Compass
Bought with:
Edgar Sanchez, DRE #01421272
RE/MAX Gold Elk Grove
Source: MetroList Services of CA,MLS#: 224069853Originating MLS: MetroList Services, Inc.
Facts & features
Interior
Bedrooms & bathrooms
- Bedrooms: 3
- Bathrooms: 2
- Full bathrooms: 2
Rooms
- Room types: Master Bathroom, Bathroom, Master Bedroom, Dining Room, Kitchen, Living Room
Primary bedroom
- Features: Closet
Primary bathroom
- Features: Shower Stall(s), Tile, Window
Dining room
- Features: Breakfast Nook, Space in Kitchen, Dining/Living Combo, Formal Area
Kitchen
- Features: Breakfast Area, Tile Counters
Heating
- Central, Fireplace(s)
Cooling
- Central Air
Appliances
- Included: Free-Standing Refrigerator, Gas Cooktop, Range Hood, Dishwasher, Disposal
- Laundry: In Garage
Features
- Flooring: Laminate, Tile, Wood
- Number of fireplaces: 1
- Fireplace features: Brick, Living Room
Interior area
- Total interior livable area: 1,210 sqft
Property
Parking
- Total spaces: 2
- Parking features: Attached, Garage Faces Front, Interior Access
- Attached garage spaces: 2
Features
- Stories: 1
- Fencing: Fenced
Lot
- Size: 6,969 Square Feet
- Features: Shape Regular, Landscape Front, Low Maintenance
Details
- Additional structures: Shed(s)
- Parcel number: 02201340080000
- Zoning description: R-1
- Special conditions: Offer As Is,Probate Listing,Other
Construction
Type & style
- Home type: SingleFamily
- Architectural style: Ranch
- Property subtype: Single Family Residence
Materials
- Stucco, Frame, Wood
- Foundation: Raised
- Roof: Composition
Condition
- Year built: 1959
Utilities & green energy
- Sewer: In & Connected
- Water: Public
- Utilities for property: Cable Available, Internet Available
Community & HOA
Location
- Region: Sacramento
Financial & listing details
- Price per square foot: $293/sqft
- Tax assessed value: $355,000
- Annual tax amount: $4,292
- Price range: $355K - $355K
- Date on market: 7/3/2025
- Road surface type: Paved
Price history
| Date | Event | Price |
|---|---|---|
| 7/23/2024 | Sold | $355,000-1.1%$293/sqft |
Source: MetroList Services of CA #224069853 Report a problem | ||
| 7/3/2024 | Pending sale | $359,000$297/sqft |
Source: MetroList Services of CA #224069853 Report a problem | ||
| 6/26/2024 | Listed for sale | $359,000+697.8%$297/sqft |
Source: MetroList Services of CA #224069853 Report a problem | ||
| 12/4/2013 | Sold | $45,000$37/sqft |
Source: Public Record Report a problem | ||
Public tax history
| Year | Property taxes | Tax assessment |
|---|---|---|
| 2025 | $4,292 +127.8% | $355,000 +146.2% |
| 2024 | $1,884 -21.7% | $144,208 +2% |
| 2023 | $2,407 +26.1% | $141,381 +2% |
| 2022 | $1,909 +10.7% | $138,610 +2% |
| 2021 | $1,725 -0.6% | $135,893 +1% |
| 2020 | $1,735 +2.1% | $134,500 +2% |
| 2019 | $1,699 +2.7% | $131,864 +2% |
| 2018 | $1,655 +1.4% | $129,280 +2% |
| 2017 | $1,631 +5.5% | $126,746 +2% |
| 2016 | $1,546 +4.3% | $124,262 +1.5% |
| 2015 | $1,483 | $122,397 +2% |
| 2014 | $1,483 | $120,000 +159.2% |
| 2013 | -- | $46,305 +2% |
| 2012 | -- | $45,398 +2% |
| 2011 | -- | $44,509 +0.8% |
| 2010 | -- | $44,177 +1.8% |
| 2008 | -- | $43,416 +2% |
| 2007 | -- | $42,565 +2% |
| 2006 | -- | $41,731 +2% |
| 2005 | -- | $40,913 +2% |
| 2004 | -- | $40,111 +1.9% |
| 2003 | -- | $39,377 +2% |
| 2002 | -- | $38,606 +2% |
| 2001 | -- | $37,850 +2% |
| 2000 | -- | $37,109 |
Find assessor info on the county website
Neighborhood: Lawrence Park
Nearby homes
- $417,7003 bd2 ba1.3k sqft5101 Bonniemae Way, Sacramento, CA 95820Off Market
- $424,8003 bd2 ba1.2k sqft5061 Bonniemae Way, Sacramento, CA 95820Off Market
- $403,3003 bd2 ba1.2k sqft5042 McGlashan St, Sacramento, CA 95820Off Market
- $362,0003 bd1 ba1.1k sqft5056 McGlashan St, Sacramento, CA 95820Off Market
- $400,9003 bd2 ba1.1k sqft5021 Bonniemae Way, Sacramento, CA 95820Off Market
- $413,5003 bd2 ba1.2k sqft5121 Bonniemae Way, Sacramento, CA 95820Off Market
- $400,5003 bd2 ba1.2k sqft5028 McGlashan St, Sacramento, CA 95820Off Market
- $400,0003 bd2 ba1.5k sqft5080 Bonniemae Way, Sacramento, CA 95820Sold
Nearby schools
GreatSchools rating
- 5/10Oak Ridge Elementary SchoolGrades: K-6Distance: 0.8 mi
- 3/10Will C. Wood Middle SchoolGrades: 7-8Distance: 1.4 mi
- 3/10Hiram W. Johnson High SchoolGrades: 9-12Distance: 1.6 mi
Get a cash offer in 3 minutes
Find out how much your home could sell for in as little as 3 minutes with a no-obligation cash offer.
Estimated market value
$407,200
Get a cash offer in 3 minutes
Find out how much your home could sell for in as little as 3 minutes with a no-obligation cash offer.
Estimated market value
$407,200
- California
- Sacramento County
- Sacramento
- 95820
- Lawrence Park
- 5081 Bonniemae Way
Nearby cities
Nearby neighborhoods
Nearby zip codes
Other Sacramento Topics
