Explore the ease of living in this single-story North La Verne home, where functionality meets style. Set in a friendly neighborhood just a short distance from Oak Mesa Elementary and Ramona Middle School, this home is a smart choice for accessibility. Experience the blend of professional practicality and inviting charm, right here in North La Verne.
The interior features a streamlined kitchen equipped with stainless appliances and granite countertops, ensuring durability and convenience. Recessed lighting and a classic fireplace contribute to a comfortable atmosphere that’s absolutely perfect for entertaining. Outside, enjoy the privacy of a covered patio while you enjoy California evenings in your own backyard. Completing this home is a generous 3-car garage, providing the much-needed convenience for parking and storage. Come and see what North La Verne has to offer!
Sold for $1,125,000
Listed by: Seven Gables Real Estate • Randy Abrams • Contact: 626-222-3954
Bought with: JOHNHART CORP
$1,125,000
5081 Cadley Dr, La Verne, CA 91750
3beds
1,829sqft
Single Family Residence
Built in 1968
10,257 Square Feet Lot
$1,173,200 Zestimate®
$615/sqft
$3,931 Estimated rent
Home value
$1,173,200
$1.11M - $1.23M
$3,931/mo
Zestimate® history
Owner options
List your home for rent
$3,931/mo
Rent Zestimate®
Find your next renter with Zillow Rental Manager. Plus, with online applications, you can quickly screen prospective tenants – for free.
$3,931/mo
Rent Zestimate®
Refinance and save
$7,162/mo
Est. payment
Refinancing to a lower rate could help reduce your monthly payments and save thousands over the life of the loan.
$7,162/mo
Est. payment
Explore your selling options
Work with a Zillow partner agent
Leverage their expertise and Zillow's premium Showcase listings to get your home seen by more buyers.
Get startedList with your own agent
Get your home in front of millions of buyers by listing it on Zillow.
Learn how to do itSell it yourself
Take full control of how buyers see your home on Zillow by listing For Sale by Owner (FSBO).
List your homeWhat's special
Granite countertopsRecessed lightingCovered patioStreamlined kitchenClassic fireplaceNorth la verne home
Zillow last checked:
Listing updated:
Listed by:
Randy Abrams DRE #01270584 626-222-3954,
Seven Gables Real Estate
Bought with:
Nancy Velazquez-Qualitza, DRE #01368224
JOHNHART CORP
Source: CRMLS,MLS#: AR23196077 Originating MLS: California Regional MLS
Originating MLS: California Regional MLSFacts & features
Interior
Bedrooms & bathrooms
- Bedrooms: 3
- Bathrooms: 2
- Full bathrooms: 2
- Main level bathrooms: 2
- Main level bedrooms: 3
Rooms
- Room types: Entry/Foyer, Family Room, Kitchen, Laundry, Dining Room
Bathroom
- Features: Bathtub, Tub Shower
Kitchen
- Features: Granite Counters, Kitchen/Family Room Combo
Heating
- Central
Cooling
- Central Air
Appliances
- Included: Barbecue, Dishwasher, Gas Oven, Gas Range, Microwave, Water Heater
- Laundry: Electric Dryer Hookup, Gas Dryer Hookup, In Garage
Features
- Breakfast Bar, Ceiling Fan(s), Crown Molding, Separate/Formal Dining Room, Granite Counters, Recessed Lighting
- Flooring: Tile
- Doors: Double Door Entry
- Windows: Blinds, Drapes, Plantation Shutters
- Has fireplace: Yes
- Fireplace features: Family Room
- Common walls with other units/homes: No Common Walls
Interior area
- Total interior livable area: 1,829 sqft
Property
Parking
- Total spaces: 3
- Parking features: Concrete, Door-Multi, Driveway, Garage
- Attached garage spaces: 3
Features
- Levels: One
- Stories: 1
- Entry location: Front Door
- Patio & porch: Covered, Patio, Stone
- Exterior features: Barbecue, Rain Gutters
- Pool features: None
- Spa features: None
- Fencing: Block,Good Condition,Vinyl
- Has view: Yes
- View description: Mountain(s), Neighborhood
Lot
- Size: 10,257 Square Feet
- Features: Back Yard, Front Yard, Lawn, Sprinkler System, Yard
Details
- Parcel number: 8664013009
- Special conditions: Standard
Construction
Type & style
- Home type: SingleFamily
- Property subtype: Single Family Residence
Materials
- Foundation: Slab
- Roof: Spanish Tile
Condition
- New construction: No
- Year built: 1968
Utilities & green energy
- Electric: 220 Volts in Garage
- Sewer: Public Sewer
- Water: Public
Community & HOA
Community
- Features: Curbs, Sidewalks
- Security: Carbon Monoxide Detector(s), Smoke Detector(s)
Location
- Region: La Verne
Financial & listing details
- Price per square foot: $615/sqft
- Tax assessed value: $1,147,500
- Annual tax amount: $13,605
- Date on market: 10/22/2023
- Cumulative days on market: 23 days
- Listing terms: Cash,Cash to New Loan,Conventional
- Road surface type: Paved
Price history
| Date | Event | Price |
|---|---|---|
| 12/6/2023 | Sold | $1,125,000$615/sqft |
Source:  CRMLS #AR23196077 Report a problem CRMLS #AR23196077 Report a problem | ||
| 11/14/2023 | Pending sale | $1,125,000$615/sqft |
Source: CRMLS #AR23196077 Report a problem | ||
| 10/22/2023 | Listed for sale | $1,125,000+92.3%$615/sqft |
Source: CRMLS #AR23196077 Report a problem | ||
| 9/6/2013 | Sold | $585,000$320/sqft |
Source: Public Record Report a problem | ||
| 8/15/2013 | Price change | $585,000-3.9%$320/sqft |
Source: RE/MAX MASTERS REALTY #CV13151463 Report a problem | ||
| 8/1/2013 | Listed for sale | $609,000$333/sqft |
Source: RE/MAX Masters #CV13151463 Report a problem | ||
Public tax history
| Year | Property taxes | Tax assessment |
|---|---|---|
| 2025 | $13,605 +3.9% | $1,147,500 +2% |
| 2024 | $13,092 +61.2% | $1,125,000 +63.2% |
| 2023 | $8,122 +1.6% | $689,274 +2% |
| 2022 | $7,991 +1.9% | $675,759 +2% |
| 2021 | $7,842 +1.4% | $662,510 +1% |
| 2020 | $7,730 | $655,718 +2% |
| 2019 | $7,730 +6% | $642,862 +2% |
| 2018 | $7,291 | $630,257 +2% |
| 2017 | $7,291 +1.8% | $617,900 +2% |
| 2016 | $7,161 +2% | $605,785 +1.5% |
| 2015 | $7,020 +2.8% | $596,687 +2% |
| 2014 | $6,829 | $585,000 +831.4% |
| 2012 | -- | $62,806 +2% |
| 2011 | -- | $61,575 +0.8% |
| 2010 | -- | $61,116 -0.2% |
| 2009 | -- | $61,263 +2% |
| 2008 | -- | $60,063 +2% |
| 2007 | -- | $58,887 +2% |
| 2006 | -- | $57,733 |
| 2005 | -- | $57,733 +4% |
| 2004 | -- | $55,492 +1.9% |
| 2003 | -- | $54,476 +2% |
| 2002 | -- | $53,409 +4% |
| 2000 | -- | $51,336 |
Find assessor info on the county website
Neighborhood: Northwest La Verne
Nearby homes
- $1,134,1004 bd1 ba1.8k sqft5093 Cadley Dr, La Verne, CA 91750Off Market
- $1,042,9003 bd2 ba1.5k sqft5067 Cadley Dr, La Verne, CA 91750Off Market
- $942,5003 bd2 ba1.5k sqft5080 Oak Bend Dr, La Verne, CA 91750Off Market
- $1,143,2004 bd2 ba2k sqft5070 Oak Bend Dr, La Verne, CA 91750Off Market
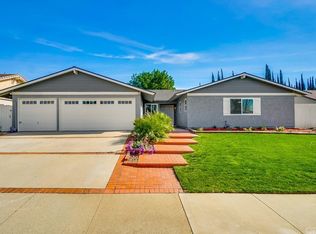
- $1,026,9004 bd2 ba1.7k sqft5092 Oak Bend Dr, La Verne, CA 91750Off Market
- $1,041,7003 bd2 ba1.7k sqft5055 Cadley Dr, La Verne, CA 91750Off Market
- $1,251,3005 bd4 ba2.2k sqft1318 Oak Mesa Dr, La Verne, CA 91750Off Market
- $1,082,1004 bd2 ba1.9k sqft5082 Cadley Dr, La Verne, CA 91750Off Market
Nearby schools
GreatSchools rating
- 10/10Oak Mesa Elementary SchoolGrades: K-5Distance: 0.2 mi
- 10/10Ramona Middle SchoolGrades: 6-8Distance: 1.1 mi
- 9/10Bonita High SchoolGrades: 9-12Distance: 1.7 mi
Schools provided by the listing agent
- High: Bonita
Source: CRMLS. This data may not be complete. We recommend contacting the local school district to confirm school assignments for this home.
Get a cash offer in 3 minutes
Find out how much your home could sell for in as little as 3 minutes with a no-obligation cash offer.
Estimated market value
$1,173,200
Get a cash offer in 3 minutes
Find out how much your home could sell for in as little as 3 minutes with a no-obligation cash offer.
Estimated market value
$1,173,200
Nearby cities
Nearby neighborhoods
Nearby zip codes
Other La Verne Topics
