Skip main navigation
Off market
  • $738,500

    5081 Concord Dr, Copley, OH 44321

    4beds
    3,169sqft
    SingleFamily
    Built in 2019
    0.33 Acres Lot
    $738,500 Zestimate®
    $233/sqft
    $3,502 Estimated rent

    Home value

    $738,500

    $702,000 - $775,000

    $3,502/mo

    Zestimate® history
    Loading
    Loading...

    Owner options

    List your home for rent

    $3,502/mo

    Rent Zestimate®

    Find your next renter with Zillow Rental Manager. Plus, with online applications, you can quickly screen prospective tenants – for free.

    Learn more

    $3,502/mo

    Rent Zestimate®

    Refinance and save

    $4,075/mo

    Est. payment

    Refinancing to a lower rate could help reduce your monthly payments and save thousands over the life of the loan.

    See today's rates

    $4,075/mo

    Est. payment

    Explore your selling options

    Work with a Zillow partner agent

    Leverage their expertise and Zillow's premium Showcase listings to get your home seen by more buyers.

    Get started

    List with your own agent

    Get your home in front of millions of buyers by listing it on Zillow.

    Learn how to do it

    Sell it yourself

    Take full control of how buyers see your home on Zillow by listing For Sale by Owner (FSBO).

    List your home

    What's special

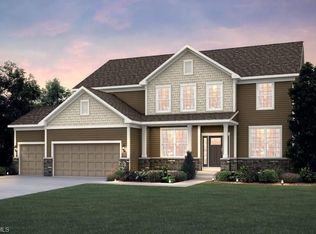
    The Willwood situated on a cul-de-sac in Miller's Farm is a great choice for your next home! This 4-bedroom home features a kitchen outfitted with SS appliances, including a gas cooktop, built-in wall oven and microwave, granite countertops, and upgraded white maple cabinetry. The Pulte Planning Center is near the kitchen and is perfect space for charging and storing electronics, completing homework, and sorting mail. A formal dining room and private office grace the either side of the foyer. The 2-story gathering room boasts a beautiful stone -to-ceiling fireplace and an abundance of windows for a dramatic look and a covered porch off the back provides the perfect spot for alfresco dining or summer entertaining. The 2nd floor features 4 bedrooms, all with walk-in closets, a spacious loft/bonus room ideal for family game nights or a kids play space, and a convenient laundry room. The ownerâs bath has his and her vanities, tile floors and a huge walk-in closet. The oversized 3-car garage features an extra tandem space to accommodate a fourth vehicle or extra storage. The basement is prepped for future finishing w/ daylight windows, 9' ceilings, & rough-in plumbing for a future bath. This is a to be built home and could be ready before year end. There is still time to personalize with your own choices of finishes and options. Donât miss out on being part of this wonderful community in a top-rated school district at a great value! Pictures are of model home.

    This property is off market, which means it's not currently listed for sale or rent on Zillow. This may be different from what's available on other websites or public sources.
    Facts & features

    Interior

    Bedrooms & bathrooms
    • Bedrooms: 4
    • Bathrooms: 3
    • Full bathrooms: 2
    • 1/2 bathrooms: 1
    Heating
    • Forced air, Gas
    Cooling
    • Central
    Appliances
    • Included: Dishwasher, Garbage disposal, Microwave, Range / Oven
    Features
    • Has fireplace: Yes
    Interior area
    • Total interior livable area: 3,169 sqft

    Property

    Parking
    • Parking features: Garage - Attached
    Features
    • Exterior features: Vinyl, Wood, Brick
    Lot
    • Size: 0.33 Acres
    Details
    • Parcel number: 1702505

    Construction

    Type & style
    • Home type: SingleFamily
    • Architectural style: Colonial
    Materials
    • Metal
    • Roof: Asphalt
    Condition
    • Year built: 2019

    Community & HOA

    HOA
    • Has HOA: Yes
    • HOA fee: $54 monthly
    Location
    • Region: Copley

    Financial & listing details

    • Price per square foot: $233/sqft
    • Tax assessed value: $629,520
    • Annual tax amount: $13,155

    Price history

    DateEventPrice
    1/26/2021Sold$586,010+19.5%$185/sqft
    Source: Public Record Report a problem
    12/11/2019Listing removed$490,515$155/sqft
    Source: Keller Williams Grt Cleve SW #4104583 Report a problem
    6/12/2019Listed for sale$490,515$155/sqft
    Source: Keller Williams Grt Cleve SW #4104583 Report a problem

    Public tax history

    YearProperty taxesTax assessment
    2025$13,155 +0.2%$220,330
    2024$13,135 +3.9%$220,330
    2023$12,648 -2.9%$220,330 +13%
    2022$13,025 +3.3%$194,982
    2021$12,612 $194,982 +598.2%
    2020-- $27,927
    2019$2,184 +3.8%$27,927 0%
    2018$2,105 +314.5%$27,930
    2017$508 $27,930
    2016$508 $27,930 +1713.6%
    2015$508 $1,540
    Find assessor info on the county website

    Neighborhood: 44321

    Nearby schools

    GreatSchools rating
    Schools provided by the listing agent
    • District: Revere LSD

    Source: The MLS. This data may not be complete. We recommend contacting the local school district to confirm school assignments for this home.

    Get a cash offer in 3 minutes
    Find out how much your home could sell for in as little as 3 minutes with a no-obligation cash offer.
    Estimated market value
    $738,500
    Get a cash offer in 3 minutes
    Find out how much your home could sell for in as little as 3 minutes with a no-obligation cash offer.
    Estimated market value
    $738,500