Skip main navigation
Sold for $245,000
  • $245,000

    5081 Covington Dr, Pace, FL 32571

    3beds
    1,496sqft
    Single Family Residence
    Built in 2007
    7,927.92 Square Feet Lot
    $246,900 Zestimate®
    $164/sqft
    $1,999 Estimated rent

    Home value

    $246,900

    $222,000 - $274,000

    $1,999/mo

    Zestimate® history
    Loading
    Loading...

    Owner options

    List your home for rent

    $1,999/mo

    Rent Zestimate®

    Find your next renter with Zillow Rental Manager. Plus, with online applications, you can quickly screen prospective tenants – for free.

    Learn more

    $1,999/mo

    Rent Zestimate®

    Refinance and save

    $1,922/mo

    Est. payment

    Refinancing to a lower rate could help reduce your monthly payments and save thousands over the life of the loan.

    See today's rates

    $1,922/mo

    Est. payment

    Explore your selling options

    Work with a Zillow partner agent

    Leverage their expertise and Zillow's premium Showcase listings to get your home seen by more buyers.

    Get started

    List with your own agent

    Get your home in front of millions of buyers by listing it on Zillow.

    Learn how to do it

    Sell it yourself

    Take full control of how buyers see your home on Zillow by listing For Sale by Owner (FSBO).

    List your home

    What's special

    Fully fenced yardGas stoveIndoor laundry roomSoaking tubOpen concept layoutSeparate showerGenerous counter space
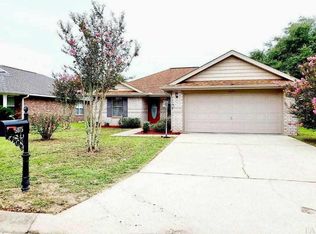
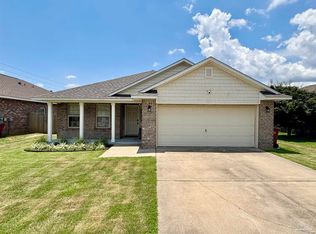
    Welcome to this well-maintained 3 bedroom, 2 bath patio home with a 2 car garage in the heart of Pace. Built in 2007 and offering 1,496 square feet, this home features an open concept layout designed for comfortable everyday living and easy entertaining. The kitchen sits at the center of the home with generous counter space, a pantry, and a bar overlooking the spacious living room. Don't forget the gas stove! Whether you are hosting friends or enjoying a quiet night in, the open flow between the kitchen, dining area, and living room makes the space feel connected and inviting. The living room is highlighted by a fireplace, creating a warm focal point and cozy atmosphere. The split floor plan provides privacy, with the primary suite tucked away from the additional bedrooms. The primary bedroom offers ample space, a large ensuite bath with double vanities, a soaking tub, and a separate shower, along with a walk-in closet. Two additional bedrooms share a full bath and offer flexibility for guests, a home office, or hobbies. Situated on a .18 acre lot, the backyard includes a covered patio ideal for morning coffee or evening relaxation. The fully fenced yard provides space for pets, play, or outdoor gatherings while remaining low maintenance. Additional features include an indoor laundry room, established landscaping, and a two car garage for storage and convenience. Located near schools, shopping, dining, and commuter routes, this Pace home offers the layout buyers are searching for with the functionality they need. Move-in ready and waiting for its next chapter.

    Zillow last checked:

    Listing updated:

    Listed by:

    Jessica Duncan 850-554-1783,

    Duncan Real Estate Collective LLC

    Bought with:

    Joy Kavanaugh-Schulz

    Levin Rinke Realty

    Source: PAR,MLS#: 678190MLS Logo

    Facts & features

    Interior

    Bedrooms & bathrooms
    • Bedrooms: 3
    • Bathrooms: 2
    • Full bathrooms: 2
    Primary bedroom
    • Level: First
    • Area: 190.36
    • Dimensions: 14.83 x 12.83
    Bedroom
    • Level: First
    • Area: 133.6
    • Dimensions: 13.25 x 10.08
    Bedroom 1
    • Level: First
    • Area: 111.31
    • Dimensions: 11.42 x 9.75
    Kitchen
    • Level: First
    • Area: 160.44
    • Dimensions: 12.58 x 12.75
    Living room
    • Level: First
    • Area: 318.6
    • Dimensions: 18.83 x 16.92
    Heating
    • Heat Pump
    Cooling
    • Central Air, Ceiling Fan(s)
    Appliances
    • Included: Electric Water Heater, Dishwasher
    • Laundry: Inside, W/D Hookups
    Features
    • Baseboards, Cathedral Ceiling(s)
    • Flooring: Concrete, Carpet
    • Windows: Double Pane Windows
    • Has basement: No
    • Has fireplace: Yes
    Interior area
    • Total structure area: 1,496
    • Total interior livable area: 1,496 sqft

    Property

    Parking
    • Total spaces: 2
    • Parking features: 2 Car Garage
    • Garage spaces: 2
    Features
    • Levels: One
    • Stories: 1
    • Patio & porch: Covered, Patio
    • Pool features: None
    • Fencing: Back Yard,Privacy
    Lot
    • Size: 7,927 sqft
    • Features: Central Access
    Details
    • Additional structures: Yard Building
    • Parcel number: 271n29074700c000170
    • Zoning description: Res Single

    Construction

    Type & style
    • Home type: SingleFamily
    • Architectural style: Traditional
    • Property subtype: Single Family Residence
    Materials
    • Brick, Frame
    • Foundation: Slab
    • Roof: Shingle
    Condition
    • Resale
    • New construction: No
    • Year built: 2007

    Utilities & green energy

    • Electric: Circuit Breakers, Copper Wiring
    • Sewer: Public Sewer
    • Water: Public
    Green energy
    • Energy efficient items: Insulation

    Community & neighborhood

    Location
    • Region: Pace
    • Subdivision: Covington Woods

    HOA & financial

    HOA
    • Has HOA: Yes
    • HOA fee: $250 annually
    • Services included: Association

    Other

    Other facts
    • Price range: $245K - $245K
    • Road surface type: Paved

    Price history

    DateEventPrice
    4/24/2026Sold$245,000-2%$164/sqft
    Source: PAR #678190 Report a problem
    4/20/2026Pending sale$250,000$167/sqft
    Source: PAR #678190 Report a problem
    3/12/2026Contingent$250,000$167/sqft
    Source: PAR #678190 Report a problem
    2/24/2026Listed for sale$250,000+79.9%$167/sqft
    Source: PAR #678190 Report a problem
    3/20/2015Sold$139,000-0.6%$93/sqft
    Source: PAR #475046 Report a problem
    1/20/2015Listed for sale$139,850-3.5%$93/sqft
    Source: Berkshire Hathaway HomeServices PenFed Realty #475046 Report a problem
    7/30/2013Listing removed$144,900$97/sqft
    Source: Coldwell Banker United, Realtors #447993 Report a problem
    7/25/2013Listed for sale$144,900-15.2%$97/sqft
    Source: Coldwell Banker United, Realtors #447993 Report a problem
    5/23/2008Sold$170,900+391.1%$114/sqft
    Source: Public Record Report a problem
    5/24/2007Sold$34,800$23/sqft
    Source: Public Record Report a problem

    Public tax history

    YearProperty taxesTax assessment
    2024$1,289 +12.1%$126,619 +3%
    2023$1,150 +3.2%$122,931 +3%
    2022$1,114 +2.3%$119,350 +3%
    2021$1,090 +0.8%$115,874 +1.4%
    2020$1,081 +3%$114,274 +2.3%
    2019$1,050 $111,705 +1.9%
    2018$1,050 +1.3%$109,622 +2.1%
    2017$1,036 $107,367 +2.1%
    2016$1,036 +0.1%$105,159 -1.5%
    2015$1,035 -3.7%$106,774 -2.1%
    2014$1,076 $109,030 +1.5%
    2013-- $107,419 -3.5%
    2012-- $111,367 -2.4%
    2011-- $114,115 -6.7%
    2010-- $122,324 +7.4%
    2009-- $113,843 -7.3%
    2008-- $122,781
    2007-- --

    Find assessor info on the county website

    Neighborhood: 32571

    Nearby schools

    GreatSchools rating
    Schools provided by the listing agent
    • Elementary: Pea Ridge
    • Middle: AVALON
    • High: Pace

    Source: PAR. This data may not be complete. We recommend contacting the local school district to confirm school assignments for this home.

    Get pre-qualified for a loan
    At Zillow Home Loans, we can pre-qualify you in as little as 5 minutes with no impact to your credit score.

    An equal housing lender. NMLS #10287.

    Sell for more on Zillow
    Get a Zillow Showcase℠ listing at no additional cost and you could sell for .
    $246,900
    2% more
    +$4,938
    With Zillow Showcase(estimated)
    $251,838