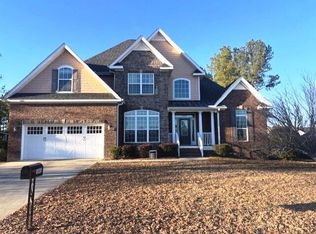
This well-loved and meticulously cared-for 5-bedroom, 3.5-bathroom brick home in the sought-after Bristol Station at Trolley Run subdivision combines farmhouse charm with modern luxury. Boasting an inground saltwater pool, a spacious covered patio with ceiling fans, and a private backyard with no rear neighbors, this home is perfect for both relaxation and entertaining.
Step inside through the beautiful, custom front door with etched glass and matching sidelights, and you'll find an inviting office with French doors to your left and a formal dining room to your right, complete with heavy crown molding and elegant wainscoting. Straight ahead, the spacious living room boasts a custom-painted feature wall and flows seamlessly into the breakfast nook and kitchen. The kitchen is a chef's delight, showcasing stainless steel appliances, crisp white cabinetry, Corian countertops, and a custom tile backsplash.
The primary suite, located just off the kitchen, features another custom accent wall, a spa-like attached bathroom with a soaking tub, walk-in shower, dual-sink vanity, water closet, and a spacious walk-in closet. A stylish half-bathroom with a wallpapered feature wall adds a touch of personality to the main floor.
Upstairs, you'll find a generously sized great room, providing the perfect space for a media room, play area, or additional living space. Four large secondary bedrooms share two full bathrooms and are complemented by an upstairs laundry room for added convenience.
Step outside, and the backyard oasis awaits. The saltwater pool is the ultimate retreat for warm-weather relaxation, while the covered patio with ceiling fans ensures a cool and comfortable outdoor living space. A storage shed conveys with the property, offering extra space for tools, pool equipment, or hobbies.
With farmhouse-inspired details, spacious interiors, and incredible outdoor amenities, this home truly has it all. Schedule your showing today and experience the beauty of Bristol Station living! USDA financing is available for qualified buyers offering zero money down.
Sold for $389,900
$389,900
5081 Fairfield Ct, Aiken, SC 29801
5beds
3,652sqft
Single Family Residence
Built in 2009
0.34 Acres Lot
$403,800 Zestimate®
$107/sqft
$2,950 Estimated rent
Home value
$403,800
$367,000 - $444,000
$2,950/mo
Zestimate® history
Owner options
List your home for rent
$2,950/mo
Rent Zestimate®
Find your next renter with Zillow Rental Manager. Plus, with online applications, you can quickly screen prospective tenants – for free.
$2,950/mo
Rent Zestimate®
Refinance and save
$2,768/mo
Est. payment
Refinancing to a lower rate could help reduce your monthly payments and save thousands over the life of the loan.
$2,768/mo
Est. payment
Explore your selling options
Work with a Zillow partner agent
Leverage their expertise and Zillow's premium Showcase listings to get your home seen by more buyers.
Get startedList with your own agent
Get your home in front of millions of buyers by listing it on Zillow.
Learn how to do itSell it yourself
Take full control of how buyers see your home on Zillow by listing For Sale by Owner (FSBO).
List your homeWhat's special
Zillow last checked:
Listing updated:
Listed by:
William Seamon 803-270-7583,
Real Broker LLC
Bought with:
Starr McClintick, 133972
eXp Realty - Columbia
Source: Aiken MLS,MLS#: 216675
Facts & features
Interior
Bedrooms & bathrooms
- Bedrooms: 5
- Bathrooms: 4
- Full bathrooms: 3
- 1/2 bathrooms: 1
Primary bedroom
- Level: Main
- Area: 224
- Dimensions: 14 x 16
Bedroom 2
- Level: Upper
- Area: 132
- Dimensions: 11 x 12
Bedroom 3
- Level: Upper
- Area: 143
- Dimensions: 11 x 13
Bedroom 4
- Level: Upper
- Area: 182
- Dimensions: 14 x 13
Den
- Description: Office
- Area: 143
- Dimensions: 11 x 13
Dining room
- Level: Main
- Area: 247
- Dimensions: 19 x 13
Great room
- Level: Upper
- Area: 729
- Dimensions: 27 x 27
Kitchen
- Level: Main
- Area: 121
- Dimensions: 11 x 11
Living room
- Level: Main
- Area: 416
- Dimensions: 16 x 26
Other
- Description: Breakfast Nook
- Level: Main
- Area: 121
- Dimensions: 11 x 11
Other
- Description: Bedroom 5
- Level: Upper
- Area: 196
- Dimensions: 14 x 14
Heating
- Electric, Heat Pump
Cooling
- Central Air, Electric
Appliances
- Included: Microwave, Range, Refrigerator, Dishwasher, Electric Water Heater
Features
- Solid Surface Counters, Walk-In Closet(s), Bedroom on 1st Floor, Ceiling Fan(s), Primary Downstairs, Pantry
- Flooring: Carpet, Ceramic Tile
- Basement: None
- Has fireplace: No
Interior area
- Total structure area: 3,652
- Total interior livable area: 3,652 sqft
- Finished area above ground: 3,652
- Finished area below ground: 0
Property
Parking
- Total spaces: 2
- Parking features: Attached, Garage Door Opener, Paved
- Attached garage spaces: 2
Features
- Levels: Two
- Patio & porch: Patio
- Has private pool: Yes
- Pool features: Outdoor Pool, Salt Water, Vinyl, Fenced, In Ground
- Fencing: Fenced
Lot
- Size: 0.34 Acres
- Features: Landscaped
Details
- Additional structures: Shed(s)
- Parcel number: 0860021013
- Special conditions: Standard
- Horse amenities: None
Construction
Type & style
- Home type: SingleFamily
- Architectural style: Traditional
- Property subtype: Single Family Residence
Materials
- Brick, HardiPlank Type
- Foundation: Slab
- Roof: Composition
Condition
- New construction: No
- Year built: 2009
Utilities & green energy
- Sewer: Public Sewer
- Water: Public
- Utilities for property: Cable Available
Community & HOA
Community
- Features: Other
- Subdivision: Trolley Run Bristol Station
HOA
- Has HOA: Yes
- HOA fee: $500 annually
Location
- Region: Aiken
Financial & listing details
- Price per square foot: $107/sqft
- Tax assessed value: $258,300
- Annual tax amount: $1,124
- Date on market: 4/4/2025
- Cumulative days on market: 42 days
- Listing terms: Submit
- Road surface type: Asphalt
Price history
| Date | Event | Price |
|---|---|---|
| 5/15/2025 | Sold | $389,900$107/sqft |
Source:  Aiken MLS #216675 Report a problem Aiken MLS #216675 Report a problem | ||
| 4/6/2025 | Pending sale | $389,900$107/sqft |
Source: Aiken MLS #216675 Report a problem | ||
| 4/4/2025 | Listed for sale | $389,900+78%$107/sqft |
Source:  REALTORS® of Greater Augusta #540191 Report a problem REALTORS® of Greater Augusta #540191 Report a problem | ||
| 12/22/2015 | Sold | $219,000+1.9%$60/sqft |
Source: Public Record Report a problem | ||
| 8/31/2015 | Listed for sale | $214,900+6.4%$59/sqft |
Source: Meybohm, Realtors - Aiken SS #91650 Report a problem | ||
| 12/22/2009 | Sold | $202,000$55/sqft |
Source: Public Record Report a problem | ||
Public tax history
| Year | Property taxes | Tax assessment |
|---|---|---|
| 2025 | $1,124 | $10,340 |
| 2024 | $1,124 -0.2% | $10,340 |
| 2023 | $1,127 +2.6% | $10,340 |
| 2022 | $1,098 -0.2% | $10,340 |
| 2021 | $1,100 +15.5% | $10,340 +14.8% |
| 2020 | $953 | $9,010 |
| 2019 | -- | $9,010 |
| 2018 | $951 | $9,010 |
| 2017 | $951 +7.9% | -- |
| 2016 | $881 | -- |
| 2015 | $881 -69.4% | -- |
| 2014 | $2,879 | -- |
| 2013 | $2,879 | -- |
| 2011 | -- | -- |
| 2009 | -- | -- |
| 2007 | -- | -- |
Find assessor info on the county website
Neighborhood: 29801
Nearby homes
- $378,5004 bd3 ba2.9k sqft5073 Fairfield Ct, Aiken, SC 29801Off Market
- $295,0004 bd4 ba3k sqft5085 Fairfield Ct, Aiken, SC 29801Sold
- $210,7894 bd2 ba3k sqft5080 Fairfield Ct, Aiken, SC 29801Off Market
- $210,7894 bd2 ba3k sqft5080 Fairfield Ct, Aiken, SC 29801Off Market
- $376,2005 bd4 ba3.3k sqft5071 Fairfield Ct, Aiken, SC 29801Off Market
- $364,3004 bd4 ba3k sqft5080 Fairfield Ct, Aiken, SC 29801Off Market
- $350,3004 bd4 ba3k sqft5080 Fairfield Ct, Aiken, SC 29808Off Market
- $215,7002 bd2 ba1.3k sqft628 Ghee Ct, Aiken, SC 29801Off Market
Nearby schools
GreatSchools rating
- 5/10Graniteville ElementaryGrades: PK-5Distance: 3 mi
- 3/10Leavelle Mccampbell Middle SchoolGrades: 6-8Distance: 3.6 mi
- 4/10Midland Valley High SchoolGrades: 9-12Distance: 7.1 mi
Schools provided by the listing agent
- Elementary: Graniteville
- Middle: Leavelle Mccampbell
- High: Midland Valley
Source: Aiken MLS. This data may not be complete. We recommend contacting the local school district to confirm school assignments for this home.


Get pre-qualified for a loan
At Zillow Home Loans, we can pre-qualify you in as little as 5 minutes with no impact to your credit score.An equal housing lender. NMLS #10287.
Sell for more on Zillow
Get a Zillow Showcase℠ listing at no additional cost and you could sell for .
$403,800
2% more
+$8,076
With Zillow Showcase(estimated)
$411,876
- South Carolina
- Aiken County
- Aiken
- 29801
- 5081 Fairfield Ct
Nearby cities
Nearby zip codes
Other Aiken Topics
