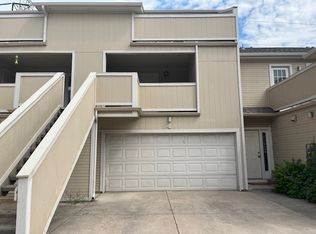
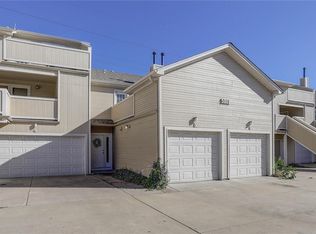
Now is your Buyer's opportunity!! This is your chance to own a two bed, two bath condo backing to Jack B. Tomlinson park and lake in the Garrison Lakes subdivision! A terrific and affordable opportunity for an enjoyable lifestyle and close to vibrant Olde Town Arvada. Convenient nearby access to Arvada light rail station, Costco, shopping and dining! Private 11' x 9' patio off the living room to view the serene lake behind. Enjoy the gas log fireplace in the living room which also has a flat screen TV that is included. Each upstairs bedroom has its own private deck. Master bedroom has an en suite bathroom with large soaking tub. Large upper front deck features a 10' x 7' storage closet to accommodate sports equipment and misc. New stainless steel kitchen appliances, furnace and water heater! **Seller is offering Buyers a $7,500 credit at time of closing to go toward a flooring allowance or for any Buyer's prepaids and/or closing costs**
Sold for $399,000
$399,000
5081 Garrison St #2, Wheat Ridge, CO 80033
2beds
1,172sqft
Condominium
Built in 1999
-- sqft lot
$398,200 Zestimate®
$340/sqft
$2,207 Estimated rent
Home value
$398,200
$378,000 - $418,000
$2,207/mo
Zestimate® history
Loading...
Owner options
List your home for rent
$2,207/mo
Rent Zestimate®
Find your next renter with Zillow Rental Manager. Plus, with online applications, you can quickly screen prospective tenants – for free.
$2,207/mo
Rent Zestimate®
Refinance and save
$2,595/mo
Est. payment
Refinancing to a lower rate could help reduce your monthly payments and save thousands over the life of the loan.
$2,595/mo
Est. payment
Explore your selling options
Work with a Zillow partner agent
Leverage their expertise and Zillow's premium Showcase listings to get your home seen by more buyers.
Get startedList with your own agent
Get your home in front of millions of buyers by listing it on Zillow.
Learn how to do itSell it yourself
Take full control of how buyers see your home on Zillow by listing For Sale by Owner (FSBO).
List your homeWhat's special
Zillow last checked:
Listing updated:
Listed by:
Chad Smith 3036666500,
RE/MAX Alliance-Lsvl
Bought with:
Dawn H. Murray, 40039308
Global Real Estate Network LLC
Source: IRES as distributed by MLS GRID,MLS#: 1006152
Facts & features
Interior
Bedrooms & bathrooms
- Bedrooms: 2
- Bathrooms: 3
- Full bathrooms: 1
- 3/4 bathrooms: 1
- 1/2 bathrooms: 1
- Main level bathrooms: 1
Primary bedroom
- Description: Carpet
- Features: Full Primary Bath
- Level: Upper
- Area: 143 Square Feet
- Dimensions: 11 x 13
Bedroom 2
- Description: Carpet
- Level: Upper
- Area: 130 Square Feet
- Dimensions: 10 x 13
Dining room
- Description: Carpet
- Level: Main
- Area: 48 Square Feet
- Dimensions: 6 x 8
Kitchen
- Description: Linoleum
- Level: Main
- Area: 90 Square Feet
- Dimensions: 9 x 10
Laundry
- Description: Linoleum
- Level: Upper
- Area: 9 Square Feet
- Dimensions: 3 x 3
Living room
- Description: Carpet
- Level: Main
- Area: 192 Square Feet
- Dimensions: 12 x 16
Heating
- Forced Air
Cooling
- Ceiling Fan(s)
Appliances
- Included: Electric Range, Self Cleaning Oven, Dishwasher, Refrigerator, Washer, Dryer, Microwave, Disposal
- Laundry: Washer/Dryer Hookup
Features
- Separate Dining Room, Cathedral Ceiling(s), Pantry, Two Primary Suites
- Windows: Window Coverings
- Basement: None,Crawl Space
- Has fireplace: Yes
- Fireplace features: Gas, Gas Log, Living Room
Interior area
- Total structure area: 1,172
- Total interior livable area: 1,172 sqft
- Finished area above ground: 1,172
- Finished area below ground: 0
Property
Parking
- Total spaces: 1
- Parking features: Garage Door Opener
- Attached garage spaces: 1
- Details: Attached
Accessibility
- Accessibility features: Level Lot, Level Drive, Near Bus, Low Carpet, Main Floor Bath
Features
- Levels: Two
- Stories: 2
- Patio & porch: Patio
- Exterior features: Balcony
- Has view: Yes
- View description: Water
- Has water view: Yes
- Water view: Water
- Waterfront features: Abuts Pond/Lake
Lot
- Size: 8,503 sqft
- Features: Level, Abuts Public Open Space, City Limits, Paved, Curbs, Gutters, Street Light, Fire Hydrant within 500 Feet
Details
- Parcel number: 431025
- Zoning: Condo
- Special conditions: Private Owner
Construction
Type & style
- Home type: Condo
- Architectural style: Legal Conforming
- Property subtype: Condominium
- Attached to another structure: Yes
Materials
- Frame, Composition
- Roof: Composition
Condition
- New construction: No
- Year built: 1999
Utilities & green energy
- Sewer: Public Sewer
- Water: City
- Utilities for property: Natural Gas Available, Electricity Available, Cable Available, Satellite Avail, High Speed Avail
Green energy
- Energy efficient items: Southern Exposure, Windows, Thermostat
Community & neighborhood
Security
- Security features: Fire Alarm
Community
- Community features: Park, Trail(s)
Location
- Region: Wheat Ridge
- Subdivision: Garrison Lakes
HOA & financial
HOA
- Has HOA: Yes
- HOA fee: $301 monthly
- Services included: Common Amenities, Trash, Snow Removal, Management, Exterior Maintenance, Water, Sewer
- Association name: Garrison Lakes Condos
- Association phone: 720-377-0100
Other
Other facts
- Listing terms: Cash,Conventional,VA Loan
- Road surface type: Asphalt
Price history
| Date | Event | Price |
|---|---|---|
| 7/17/2024 | Sold | $399,000$340/sqft |
Source:  IRES as distributed by MLS GRID #1006152 Report a problem IRES as distributed by MLS GRID #1006152 Report a problem | ||
| 6/21/2024 | Pending sale | $399,000$340/sqft |
Source:  REcolorado as distributed by MLS GRID #IR1006152 Report a problem REcolorado as distributed by MLS GRID #IR1006152 Report a problem | ||
| 6/8/2024 | Listed for sale | $399,000$340/sqft |
Source: REcolorado as distributed by MLS GRID #IR1006152 Report a problem | ||
| 5/10/2024 | Pending sale | $399,000$340/sqft |
Source: REcolorado as distributed by MLS GRID #IR1006152 Report a problem | ||
| 5/10/2024 | Listed for sale | $399,000$340/sqft |
Source: REcolorado as distributed by MLS GRID #IR1006152 Report a problem | ||
| 5/5/2024 | Pending sale | $399,000$340/sqft |
Source: REcolorado as distributed by MLS GRID #IR1006152 Report a problem | ||
| 4/25/2024 | Listed for sale | $399,000$340/sqft |
Source: REcolorado as distributed by MLS GRID #IR1006152 Report a problem | ||
| 4/23/2024 | Pending sale | $399,000$340/sqft |
Source: REcolorado as distributed by MLS GRID #IR1006152 Report a problem | ||
| 4/12/2024 | Price change | $399,000-2.4%$340/sqft |
Source: IRES as distributed by MLS GRID #1006152 Report a problem | ||
| 4/2/2024 | Listed for sale | $409,000+204.1%$349/sqft |
Source: IRES as distributed by MLS GRID #1006152 Report a problem | ||
| 6/2/1999 | Sold | $134,500$115/sqft |
Source: Public Record Report a problem | ||
Public tax history
| Year | Property taxes | Tax assessment |
|---|---|---|
| 2024 | $2,398 +12.1% | $25,863 |
| 2023 | $2,139 -1.4% | $25,863 +12.6% |
| 2022 | $2,170 +14.6% | $22,963 -2.8% |
| 2021 | $1,893 | $23,624 +14.4% |
| 2020 | $1,893 +1.4% | $20,648 |
| 2019 | $1,867 +41.6% | $20,648 +45.7% |
| 2018 | $1,319 | $14,176 |
| 2017 | $1,319 -12.8% | $14,176 -14.1% |
| 2016 | $1,513 | $16,494 |
| 2015 | $1,513 +47.9% | $16,494 +55.1% |
| 2014 | $1,023 -11% | $10,636 |
| 2013 | $1,149 +2.2% | $10,636 -11.9% |
| 2012 | $1,124 -7.1% | $12,076 |
| 2011 | $1,210 +6.1% | $12,076 -7.6% |
| 2010 | $1,140 -14.9% | $13,070 |
| 2009 | $1,341 +0.2% | $13,070 -14.7% |
| 2008 | $1,338 +13.7% | $15,330 |
| 2007 | $1,177 0% | $15,330 +14.9% |
| 2006 | $1,177 -4.1% | $13,340 -7% |
| 2005 | $1,228 +5.6% | $14,340 |
| 2004 | $1,163 -2.4% | $14,340 |
| 2003 | $1,191 +1.5% | $14,340 -0.3% |
| 2002 | $1,174 +4% | $14,390 +16.5% |
| 2001 | $1,129 +111.3% | $12,350 |
| 2000 | $534 | $12,350 |
Find assessor info on the county website
Neighborhood: 80033
Nearby schools
GreatSchools rating
- 2/10Arvada K-8Grades: K-8Distance: 1.1 mi
- 3/10Arvada High SchoolGrades: 9-12Distance: 2.1 mi
Schools provided by the listing agent
- Elementary: Arvada K-8
- Middle: Arvada K-8
- High: Arvada
Source: IRES as distributed by MLS GRID. This data may not be complete. We recommend contacting the local school district to confirm school assignments for this home.
Get a cash offer in 3 minutes
Find out how much your home could sell for in as little as 3 minutes with a no-obligation cash offer.
Estimated market value
$398,200
Get a cash offer in 3 minutes
Find out how much your home could sell for in as little as 3 minutes with a no-obligation cash offer.
Estimated market value
$398,200
- Colorado
- Jefferson County
- Wheat Ridge
- 80033
- 5081 Garrison St Unit 2
Nearby cities
Nearby zip codes
Other Wheat Ridge Topics
