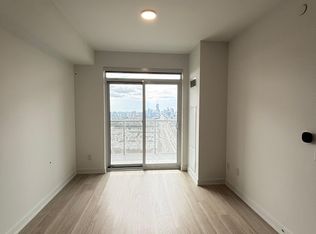
BRAND NEW 1-BEDROOM CONDO WITH STUNNING CITY AND CONSERVATION VIEWS This stunning and brand-new 1-bedroom condo offers a perfect combination of comfort, functionality, and premium amenities. With breathtaking views, abundant natural light, and access to top-tier building features, this property is ideal for individuals or couples seeking a welcoming home. KEY PROPERTY DETAILS: - Type: Condo - Bedrooms: 1 - Bathrooms: 1 - Size: 580 SQF - Availability: May 15, 2025 - Utilities: Water, Gas and Hot Water Tank Included UNIT AMENITIES: - Condition: The condo is brand new, offering a stylish and comfortable living space. - Upgraded Kitchen: The modern kitchen is equipped with stainless steel appliances, premium quartz countertops, and an upgraded backsplash, offering both style and functionality. - Dishwasher: Included for added convenience. - Microwave: Included for easy meal preparation. - Flooring: Sleek laminate flooring throughout enhances the contemporary design while ensuring durability. - Ceiling: The 9-foot ceilings create an open and airy ambiance, enhancing the overall spaciousness of the condo. - View: Enjoy breathtaking city and conservation views, offering a perfect blend of urban and natural scenery. - Laundry: Convenient ensuite laundry facilities provide easy access and efficiency for daily chores. - Bathrooms: The upgraded bathroom features modern fixtures and sleek finishes, blending comfort with contemporary style. - Storage: Regular closets ensure ample storage space, keeping your living area neat and organized. - Open Concept Layout: The open-concept design seamlessly connects the kitchen, dining, and living areas, optimizing space and flow. - Outdoor Features: Relax and unwind on the private balcony, offering a cozy outdoor retreat with stunning views. - Furnishing: Offered unfurnished, allowing flexibility to decorate and personalize the space. - Personal Thermostat: Maintain year-round comfort with a personal thermostat, ensuring optimal temperature control. - Natural Light: Thoughtful design and well-positioned windows allow for tons of natural light, making the space bright and inviting. BUILDING AMENITIES: - BBQ Area/Terrace: Perfect for outdoor dining and social gatherings. - Yoga Studio: A dedicated space for relaxation and wellness. - Jacuzzi: A luxurious feature for unwinding after a long day. - Pet Wash Area: Convenient grooming station for pet owners. - Concierge: Professional concierge services for added convenience. - Visitor Lounge: A welcoming space for guests. - Parcel Storage: Secure storage for deliveries and packages. - Indoor Pool: A luxurious swimming facility for leisure and fitness. - Party Room: Ideal for hosting events and celebrations. - Dining Room: A stylish communal space for entertaining. - Gym: A fully equipped fitness center to support an active lifestyle. - Sundeck: A relaxing outdoor space for soaking up the sun. - Media Room: A dedicated space for entertainment and relaxation. - Games Room: A fun and engaging area for recreation. NEIGHBORHOOD: Hurontario Street in Mississauga, Ontario, is a bustling and well-connected corridor that runs through the heart of the city. The area features a mix of residential, commercial, and retail spaces, with easy access to Square One Shopping Centre, major highways, and public transit. With ongoing development, including the Hurontario LRT, the neighborhood continues to grow as a vibrant urban hub. Contact us today to schedule your showing and secure this exceptional unit! Tenant will be responsible for Hydro.
This property is not currently displayed as for sale or rent on Zillow. This may be different from what's on other websites or public sources.