Gorgeous, elegantly modern lakefront home set in the private, gated community of Lake Regency. You'll be enchanted with the fine details such as high ceiling, crown molding, 20" tile and the amazing lake views throughout. Bright & open floorplan with an inviting living room showcasing pocket sliders to the covered lanai. The stunning kitchen is a chef's dream highlighted by a grand center island, beautiful granite countertops, lots of cabinets, walk in pantry and stainless steel appliances. Convenient built-in desk area just off the kitchen and laundry room. Large laundry room with built-in ironing board, extra storage space, half bath and access to master walk-in closet. Lakeside master bedroom with a spa-like ensuite and a dream walk-in closet with space to add an island or a seating area. Soak in the lake views from the wonderful lanai, great space to entertain, set up with a wet bar and cooler. Expansive 2 car garage with epoxy sealed floor, plenty of storage and a work bench with cabinets above. Fenced backyard, paver patio and a nice Trex dock to fish from. Security system and reverse osmosis water filtration system. HOA covers covers lawn services of the common areas and along main road, entrance monument, utilities to the street lights, boat ramp maintenance, general liability insurance for HOA and management.
Sold for $590,000
$590,000
5081 Lake Regency Dr, Sebring, FL 33875
3beds
2,725sqft
Single Family Residence
Built in 2016
0.51 Acres Lot
$618,200 Zestimate®
$217/sqft
$2,708 Estimated rent
Home value
$618,200
$587,000 - $649,000
$2,708/mo
Zestimate® history
Owner options
List your home for rent
$2,708/mo
Rent Zestimate®
Find your next renter with Zillow Rental Manager. Plus, with online applications, you can quickly screen prospective tenants – for free.
$2,708/mo
Rent Zestimate®
Refinance and save
$4,842/mo
Est. payment
Refinancing to a lower rate could help reduce your monthly payments and save thousands over the life of the loan.
$4,842/mo
Est. payment
Explore your selling options
Work with a Zillow partner agent
Leverage their expertise and Zillow's premium Showcase listings to get your home seen by more buyers.
Get startedList with your own agent
Get your home in front of millions of buyers by listing it on Zillow.
Learn how to do itSell it yourself
Take full control of how buyers see your home on Zillow by listing For Sale by Owner (FSBO).
List your homeWhat's special
Covered lanaiGrand center islandAmazing lake views throughoutHigh ceilingLarge laundry roomHalf bathBeautiful granite countertops
Zillow last checked:
Listing updated:
Listed by:
Jeanny Campbell,
RE/MAX REALTY PLUS
Bought with:
Jeanny Campbell, 0325143
RE/MAX REALTY PLUS
Source: HFMLS,MLS#: 326091Originating MLS: Heartland Association Of Realtors
Facts & features
Interior
Bedrooms & bathrooms
- Bedrooms: 3
- Bathrooms: 3
- Full bathrooms: 2
- 1/2 bathrooms: 1
Primary bedroom
- Dimensions: 16.8 x 15
Bedroom 2
- Dimensions: 12.11 x 11.8
Bedroom 3
- Dimensions: 11.7 x 11.8
Primary bathroom
- Dimensions: 12.4 x 12.11
Bathroom 2
- Dimensions: 8.1 x 8.11
Breakfast room nook
- Dimensions: 11.7 x 9.5
Dining room
- Dimensions: 11.5 x 12.11
Foyer
- Dimensions: 8.3 x 7.6
Garage
- Dimensions: 32 x 28
Kitchen
- Dimensions: 12.4 x 16.11
Laundry
- Dimensions: 6.6 x 12.9
Living room
- Dimensions: 22.4 x 15.6
Porch
- Dimensions: 33.11 x 18
Heating
- Central, Electric
Cooling
- Central Air, Electric
Appliances
- Included: Dryer, Dishwasher, Disposal, Microwave, Oven, Range, Refrigerator, Washer, Water Softener
Features
- Wet Bar, Ceiling Fan(s), Window Treatments, Split Bedrooms
- Flooring: Tile
- Windows: Casement Window(s), Blinds, Drapes
Interior area
- Total structure area: 4,210
- Total interior livable area: 2,725 sqft
Property
Parking
- Parking features: Garage, Garage Door Opener
- Garage spaces: 2
Features
- Levels: One
- Stories: 1
- Patio & porch: Rear Porch, Front Porch, Open, Screened
- Exterior features: Dock, Fence, Fruit Trees, Sprinkler/Irrigation
- Pool features: None
- Has view: Yes
- View description: Lake
- Has water view: Yes
- Water view: Lake
- Body of water: L. Regency
- Frontage type: Lakefront
- Frontage length: 105
Lot
- Size: 0.51 Acres
Details
- Additional parcels included: ,,
- Parcel number: S21352902000200210
- Zoning description: R1
- Special conditions: None
Construction
Type & style
- Home type: SingleFamily
- Architectural style: One Story
- Property subtype: Single Family Residence
Materials
- Block, Concrete
- Roof: Shingle
Condition
- Resale
- Year built: 2016
Utilities & green energy
- Sewer: Septic Tank
- Water: Public
Community & HOA
Community
- Security: Security System, Gated Community
HOA
- Has HOA: Yes
- HOA fee: $1,000 annually
Location
- Region: Sebring
Financial & listing details
- Price per square foot: $217/sqft
- Tax assessed value: $467,668
- Annual tax amount: $8,696
- Date on market: 6/19/2026
- Listing agreement: Exclusive Right To Sell
- Listing terms: Cash,Conventional,FHA,USDA Loan,VA Loan
- Road surface type: Paved
Price history
| Date | Event | Price |
|---|---|---|
| 7/20/2026 | Sold | $590,000-4.8%$217/sqft |
Source: HFMLS #326091 Report a problem | ||
| 6/20/2026 | Pending sale | $619,900$227/sqft |
Source: HFMLS #326091 Report a problem | ||
| 6/19/2026 | Listed for sale | $619,900+6%$227/sqft |
Source: HFMLS #326091 Report a problem | ||
| 8/25/2023 | Sold | $585,000-4.6%$215/sqft |
Source: HFMLS #292343 Report a problem | ||
| 7/6/2023 | Pending sale | $613,000$225/sqft |
Source: HFMLS #292343 Report a problem | ||
| 6/12/2023 | Price change | $613,000-1.9%$225/sqft |
Source: HFMLS #292343 Report a problem | ||
| 1/27/2023 | Listed for sale | $625,000$229/sqft |
Source: HFMLS #292343 Report a problem | ||
Public tax history
| Year | Property taxes | Tax assessment |
|---|---|---|
| 2025 | $8,697 -0.4% | $467,668 -0.8% |
| 2024 | $8,729 +6.1% | $471,567 +2.6% |
| 2023 | $8,227 +12.9% | $459,685 +17.9% |
| 2022 | $7,285 +10% | $389,822 +26.2% |
| 2021 | $6,624 +3.9% | $308,926 -0.8% |
| 2020 | $6,374 | $311,497 +7.8% |
| 2019 | $6,374 +8.9% | $288,826 +1% |
| 2018 | $5,853 +5.9% | $285,829 +27.4% |
| 2017 | $5,525 +13.6% | $224,314 +922.9% |
| 2016 | $4,862 +695.7% | $21,930 -14% |
| 2015 | $611 +13.8% | $25,500 |
| 2014 | $537 | -- |
| 2013 | -- | -- |
| 2012 | -- | -- |
| 2011 | -- | -- |
| 2010 | -- | -- |
| 2009 | -- | -- |
| 2008 | -- | -- |
| 2007 | -- | -- |
| 2006 | -- | -- |
| 2005 | -- | -- |
Find assessor info on the county website
Neighborhood: 33875
Nearby homes
- $45,951-- bd-- ba-- sqft5085 Lake Regency Dr, Sebring, FL 33875Off Market
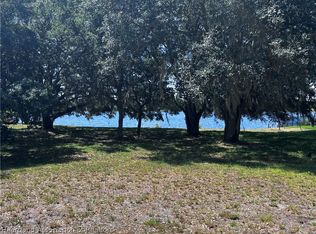
- $57,2000.53 Acres5077 Lake Regency Dr, Sebring, FL 33875Sold
- $871,9005 bd3 ba6.2k sqft5073 Lake Regency Dr, Sebring, FL 33875Off Market

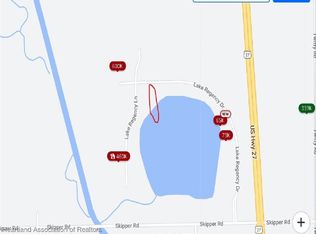
- $72,0000.66 Acres5089 Lake Regency Dr, Sebring, FL 33875Lot/Land
- $45,526-- bd-- ba-- sqft5069 Lake Regency Dr, Sebring, FL 33875Off Market
- $28,0000.502 Acres5088 Lake Regency Dr, Sebring, FL 33875Off Market
- $931,0003 bd4 ba3.1k sqft5097 Lake Regency Dr #25, Sebring, FL 33875Off Market
- $41,990-- bd-- ba-- sqft5065 Lake Regency Dr, Sebring, FL 33875Off Market
Nearby schools
GreatSchools rating
- 7/10Cracker Trail Elementary SchoolGrades: K-5Distance: 1.5 mi
- 5/10Sebring Middle SchoolGrades: 6-8Distance: 5.6 mi
- 3/10Sebring High SchoolGrades: PK,9-12Distance: 4.8 mi


Get pre-qualified for a loan
At Zillow Home Loans, we can pre-qualify you in as little as 5 minutes with no impact to your credit score.An equal housing lender. NMLS #10287.
- Florida
- Highlands County
- Sebring
- 33875
- 5081 Lake Regency Dr
Nearby cities
Nearby zip codes
Other Sebring Topics
